The Marq District 1
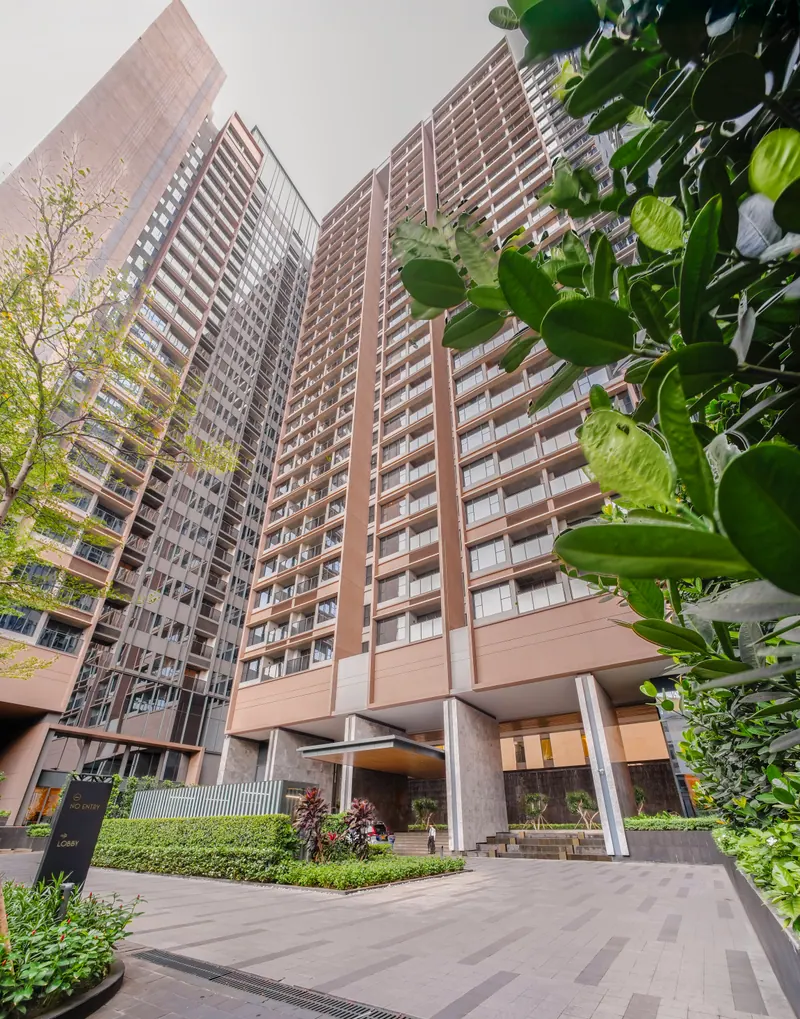
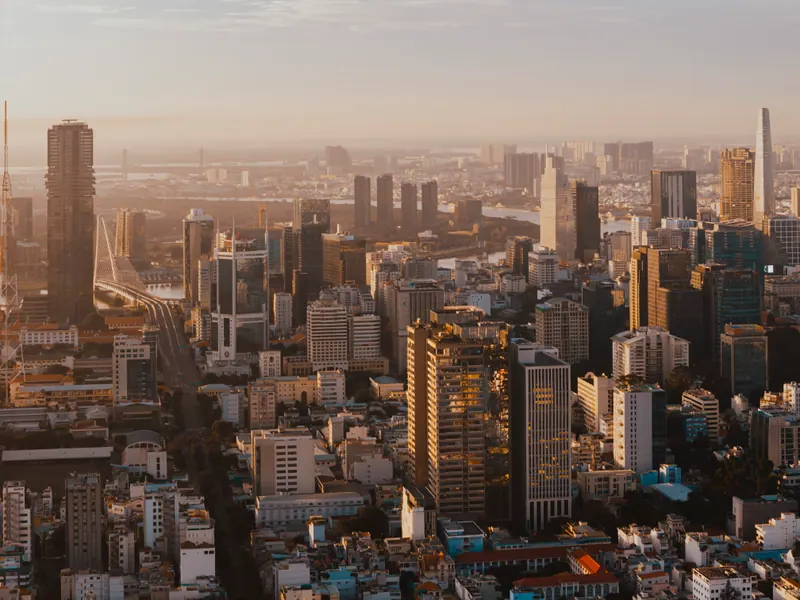
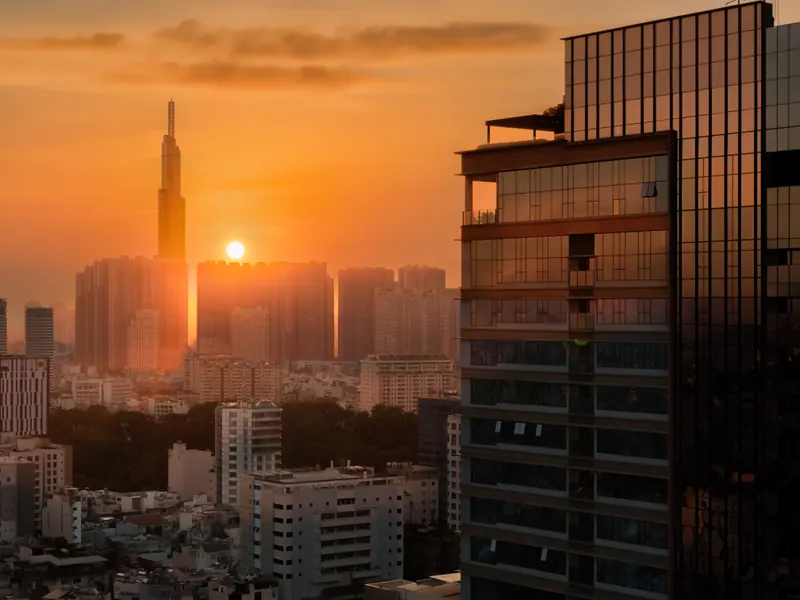
The Marq at dusk with Landmark 81 in the distance — actual photograph taken after handover

Hongkong Land × Hoa Lâm

The Marq · District 1 An address that cannot be replicated

The Marq — 515 apartments in two adjoining 26-storey towers at 29B Nguyễn Đình Chiểu, in the core of District 1, Ho Chi Minh City. Handed over, lived in, and titled: the sổ hồng — the ownership certificate Vietnamese buyers call the pink book — has been issued to residents since 01/2024. Here you get the wall-centre and the net usable area of every unit type, not just a price band.

515
Apartments
26 storeys
Two adjoining towers
5146.4
Site area
345
Car parking spaces

29B Nguyen Dinh Chieu Street, Sai Gon Ward (formerly Da Kao), District 1, Ho Chi Minh City

Scroll to explore

Handed over 12/2021 – 02/2022 · Sổ hồng issued to residents since 01/2024 · 2 towers × 26 storeys · 515 apartments · 3 basement levels + 1 basement mezzanine · 30 m infinity pool on the roof · Hongkong Land — Jardine Matheson Group · Hoa Lâm Corporation

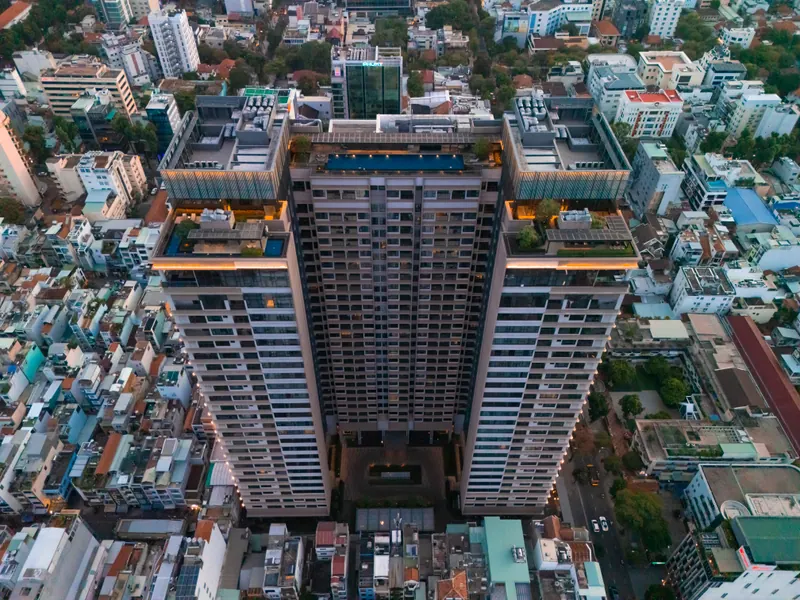
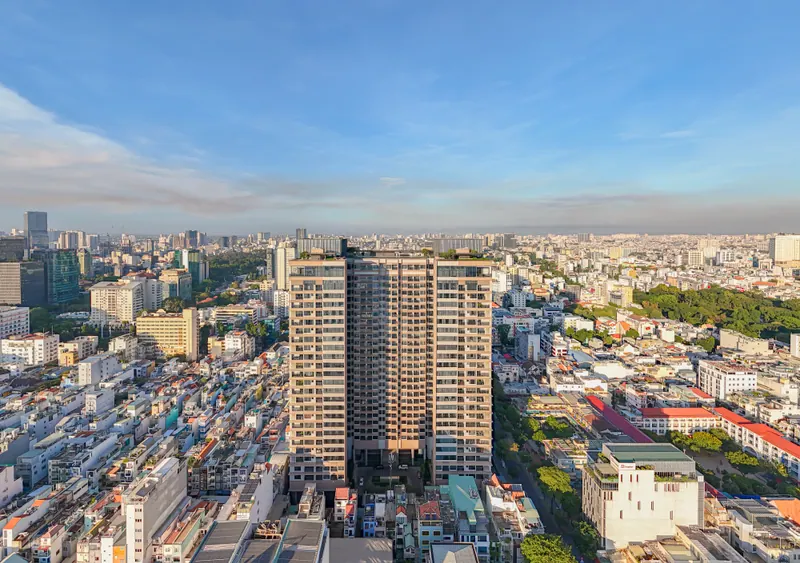
The two towers of The Marq seen from above within the Đa Kao quarter of District 1
Two adjoining 26-storey towers seen from above

Project overview

A finished building, not a rendering

The Marq stands at 29B Nguyễn Đình Chiểu, Phường Sài Gòn (formerly Đa Kao Ward), District 1 — the oldest residential quarter of central Ho Chi Minh City, beside the consular cluster. It was developed by Hongkong Land together with Tập đoàn Hoa Lâm, the Hoa Lâm Group.

Unlike most of the luxury stock on offer in District 1, The Marq is no longer a property formed in the future. The building was handed over between December 2021 and February 2022, residents have moved in, and the sổ hồng — the ownership certificate, commonly called the pink book — began to be issued to residents in January 2024. That changes the nature of the transaction: you are buying an asset you can visit, measure, whose legal file you can check for that exact unit, and which you can let out straight away.

The scale works in the buyer’s favour as well: 515 apartments on a site of 5,146.4 m² is a low density compared with towers in the same bracket. A typical floor holds only 11 apartments in Tower A and 10 in Tower B, and each tower has 7 lifts — a lift-to-apartment ratio clearly above the norm.

All resident amenities were lifted to the roof as a single cluster called the Sky Club, instead of being spread through the podium. The ground floor therefore keeps the quiet of a private arrival: a drop-off courtyard, a water lantern hall, a lantern corridor and a planted atrium.

Address
29B Nguyễn Đình Chiểu, Phường Sài Gòn (formerly Đa Kao), District 1, Ho Chi Minh City
Developers
Hongkong Land (Jardine Matheson Group) & Tập đoàn Hoa Lâm
Site area
5,146.4 m²
Scale
Two adjoining towers, 26 storeys — 515 apartments
Basements
3 basement levels and 1 basement mezzanine
Parking
345 car spaces (for sale and long-term lease) · 520 motorbike spaces 345 spaces for 515 apartments — not every apartment comes with a designated space.
Apartments per floor
Tower A 11 units / 7 lifts · Tower B 10 units / 7 lifts
Handover
December 2021 – February 2022 Sources give slightly different dates within this window.
Sổ hồng (ownership certificate)
Issued to residents from January 2024 No official announcement confirms what share of apartments already holds one — it has to be checked unit by unit.

Scale figures are taken from the developer’s project introduction document. The handover and sổ hồng dates are market information rather than official announcements — Happy Land re-checks them against the file of the specific unit when you are ready to proceed.

Building section

What sits on which floor

This is the part almost no page publishes: which unit type is on which floor. The table below is reconstructed from the locator elevation printed on the developer’s own drawing for each unit type. Where no drawing has been published, we say so rather than guess.

    • Sky Club amenities
    • Typical floor
    • Low floor
    • Ground floor
    • Basement

    Hover over or tap a floor for detail. The ↑ ↓ keys work too.

    Besides the unit codes listed above, the developer’s typical floor plan also shows types 1B2, 1B3, 2B1, 2B2, 2B3, 3B1 and 3B3 — but the document set we hold contains no drawing and no official area for them, so we do not publish estimated figures. Contact us and we will ask for the drawing of the exact unit you are interested in.

    Arrival sequence

    Six layers between the street and your front door

    A luxury building is judged on what residents walk through every day, not on the rendering. These are actual photographs of that sequence.

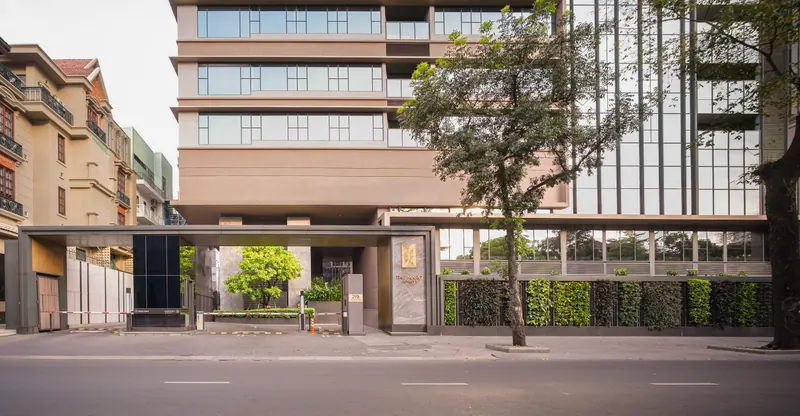
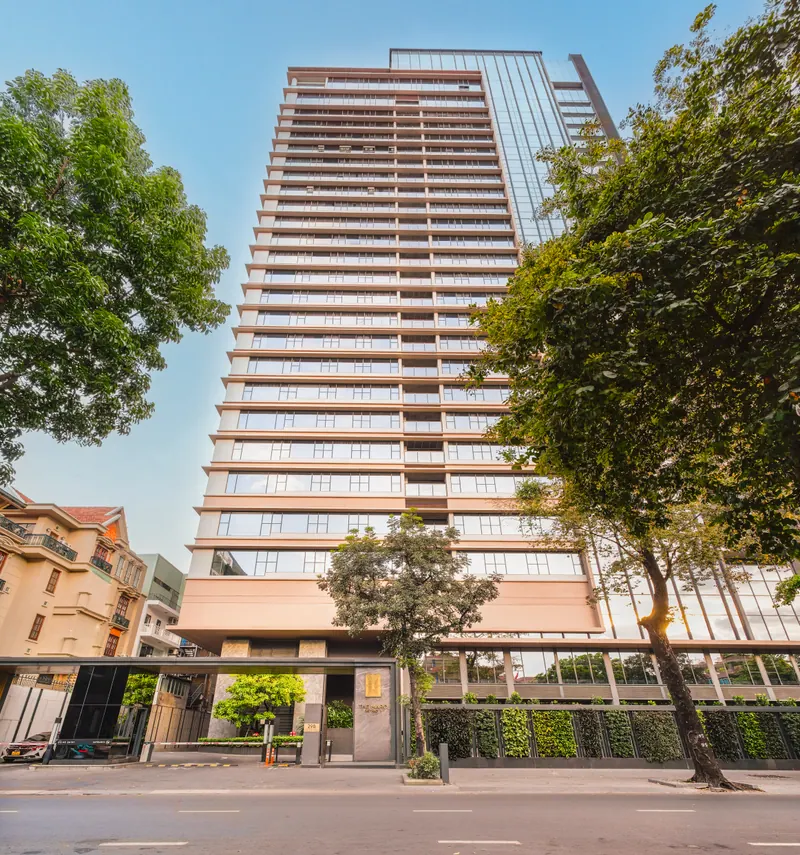
    The Marq frontage on Nguyễn Đình Chiểu street, District 1

    01

    The Nguyễn Đình Chiểu frontage

    The podium is set back behind the street trees, with a boundary wall combined with vertical planting. The signage is stone and bronze lettering rather than an advertising board — a small detail, but it sets the tone of the whole address.

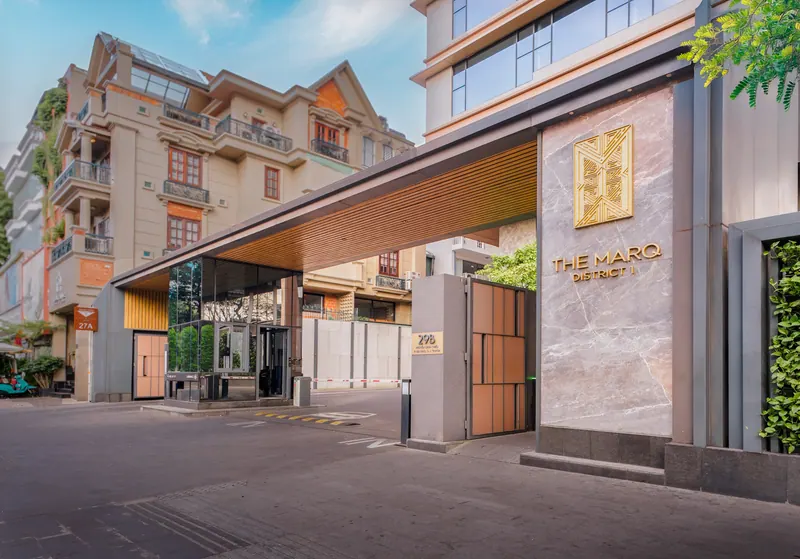
    The entrance gate and arrival canopy at The Marq

    02

    Gate and arrival canopy

    Cars enter through a gate with a guard house, under a timber-louvred canopy. From this point on, visitors and residents follow two separate routes.

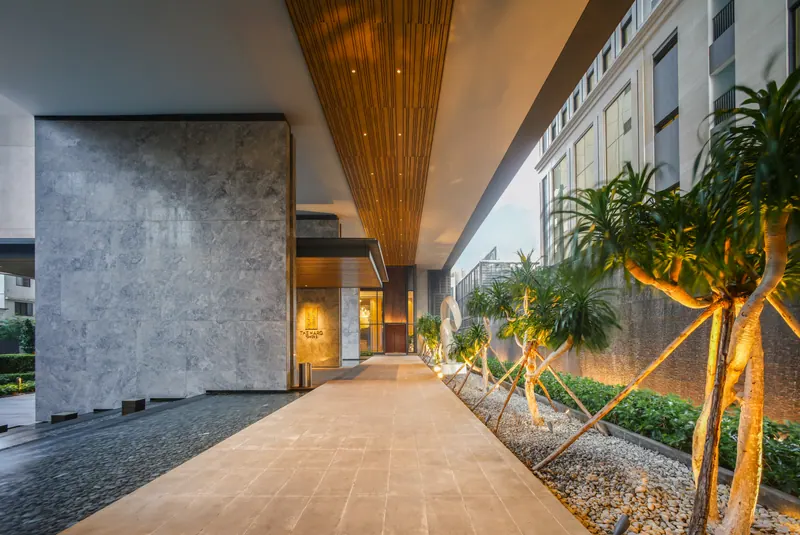
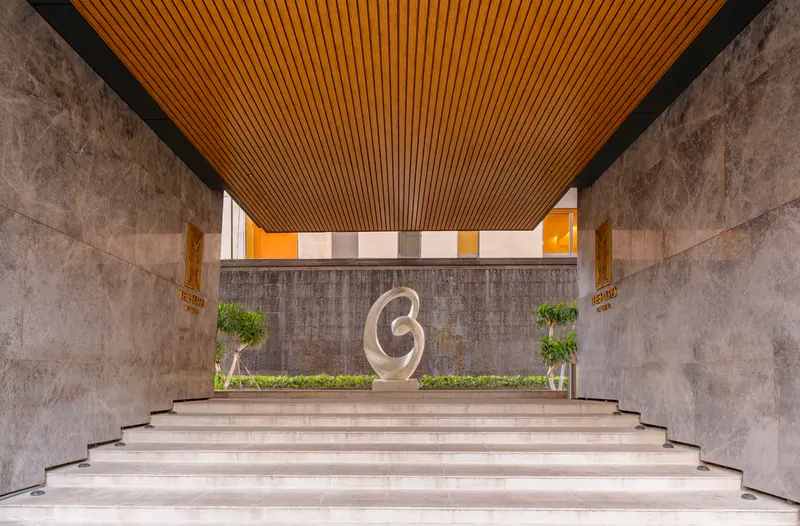
    The pedestrian walkway into The Marq lobby, with stone walls and a timber-louvred ceiling

    03

    The pedestrian approach

    People on foot do not share the car route. The walkway runs along a stone wall under a timber-louvred ceiling, lit low in the evening — this is the transition between a District 1 pavement and the world inside.

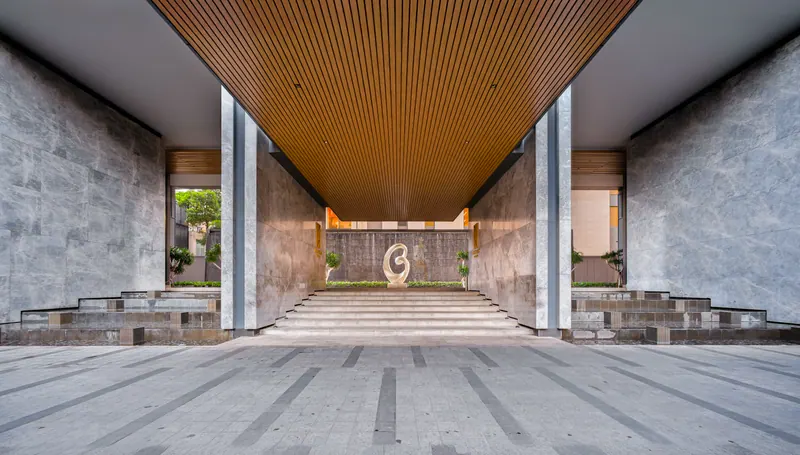
    The Water Lantern Hall on the ground floor of The Marq

    04

    The water lantern hall

    Water Lantern Hall: solid stone walls, a warm timber-louvred ceiling and a sculpture on the sightline. This space works as a decompression chamber — once you step through it, the street noise is gone.

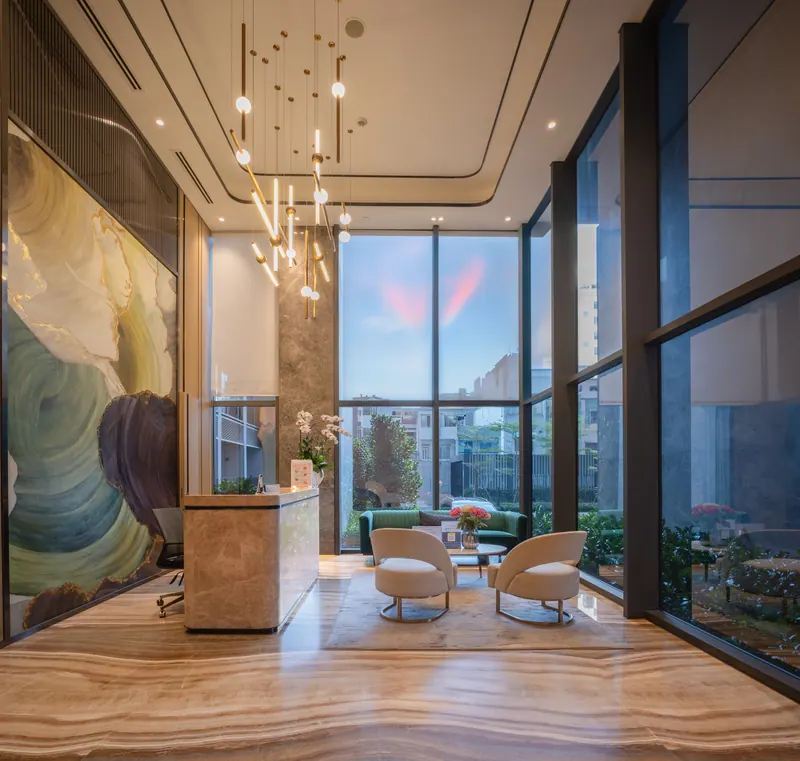
    The reception counter and waiting area in the main lobby of The Marq

    05

    Reception and waiting area

    The reception counter sits in front of a stone artwork panel, under a cluster of pendant lights. The waiting area is set against full-height glass facing the garden — enough room to receive a visitor without opening your own front door.

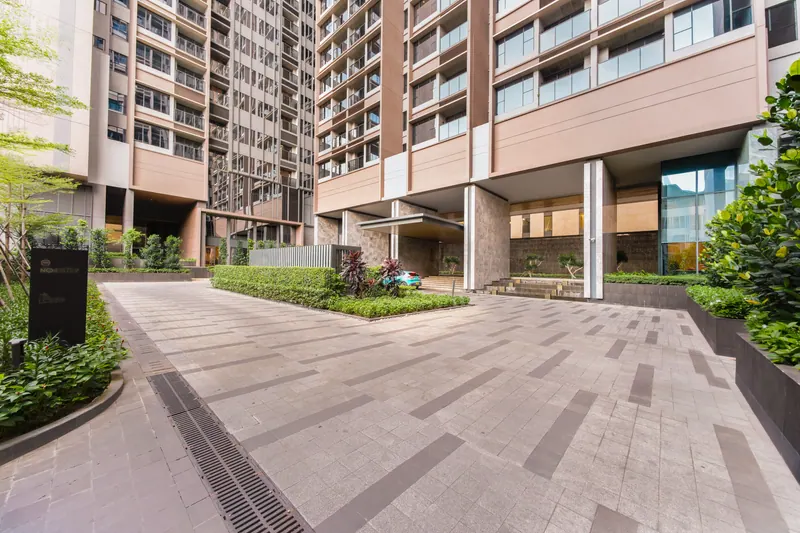
    The courtyard between the two towers of The Marq with layered planting

    06

    Courtyard and lift lobby

    The arrival courtyard sits between the two towers, surrounded by layered planting. The three- and four-bedroom apartments have their own private lift lobby, 2.8 m ceilings and motion-sensor LED lighting.

    Other shared spaces

    The stair up to the lobby with a sculpture on the sightline
    The sightline from the courtyard into the lobby
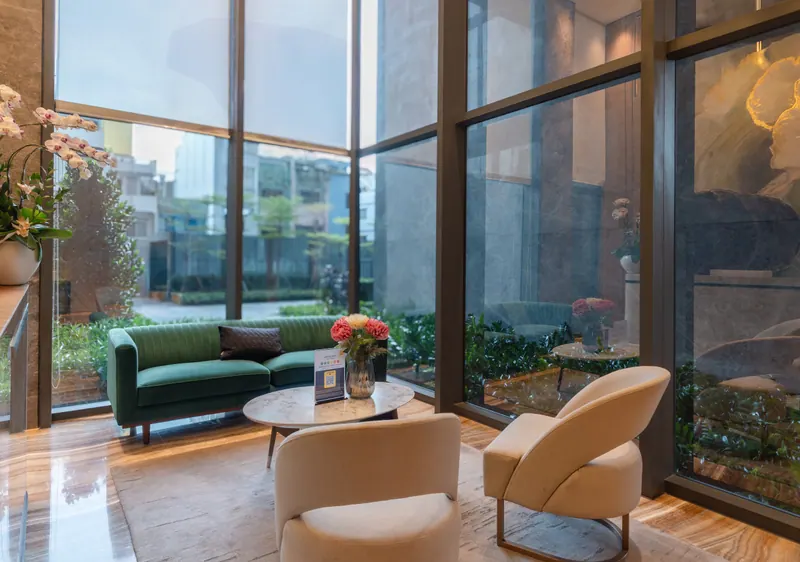
    The lobby waiting area with sofas against full-height glass
    Waiting area against full-height glass
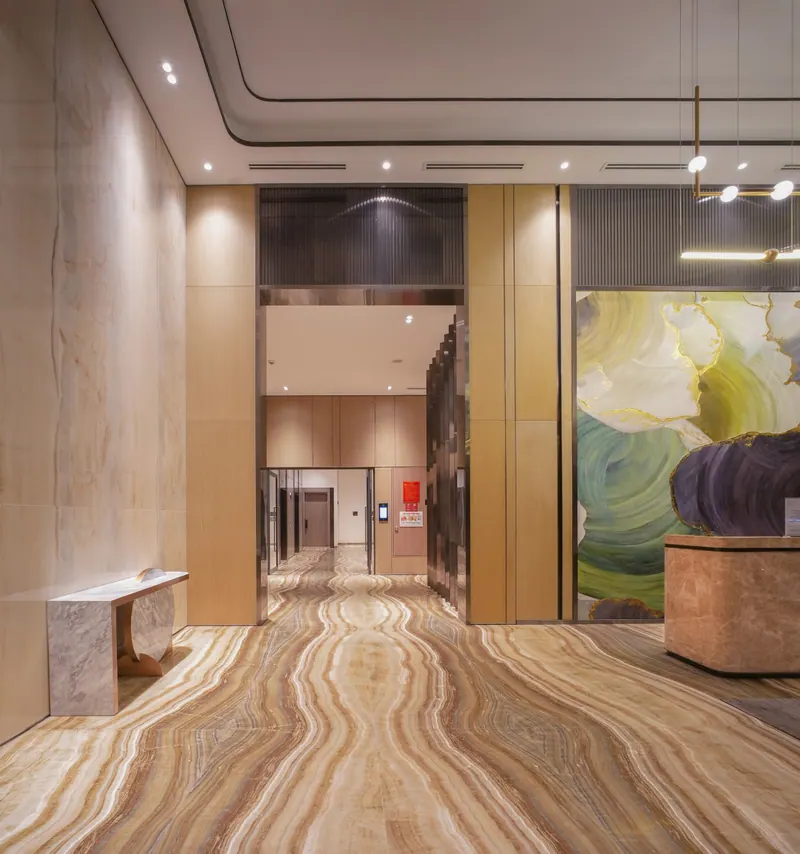
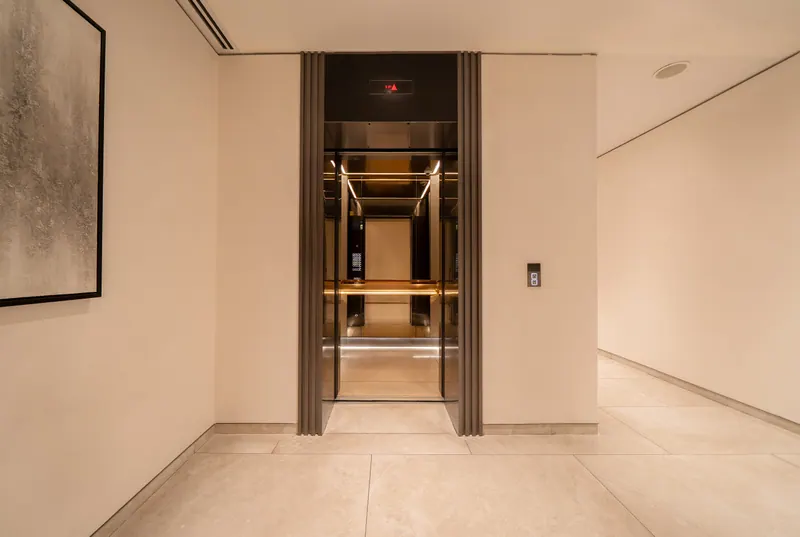
    The ground-floor lift hall at The Marq with an onyx stone panel
    Ground-floor lift hall
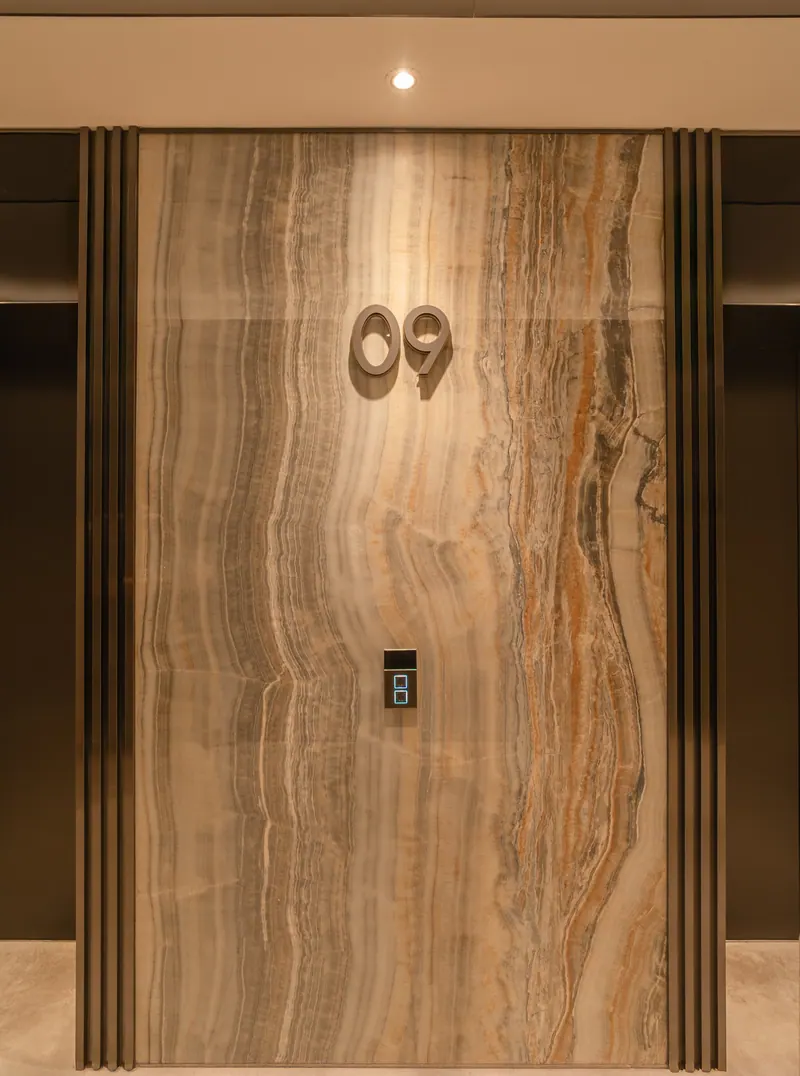
    Metal floor numerals mounted on an onyx stone panel in the lift lobby
    Floor numerals on the onyx panel

    Actual photographs of the building after handover. No stock images are used.

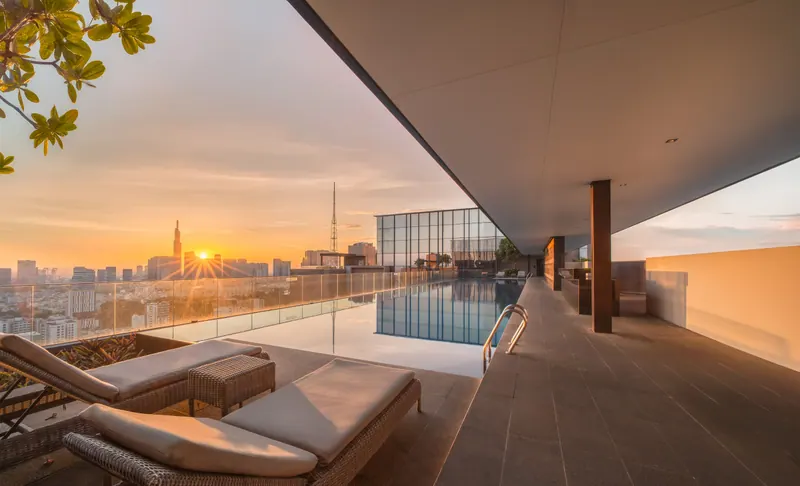
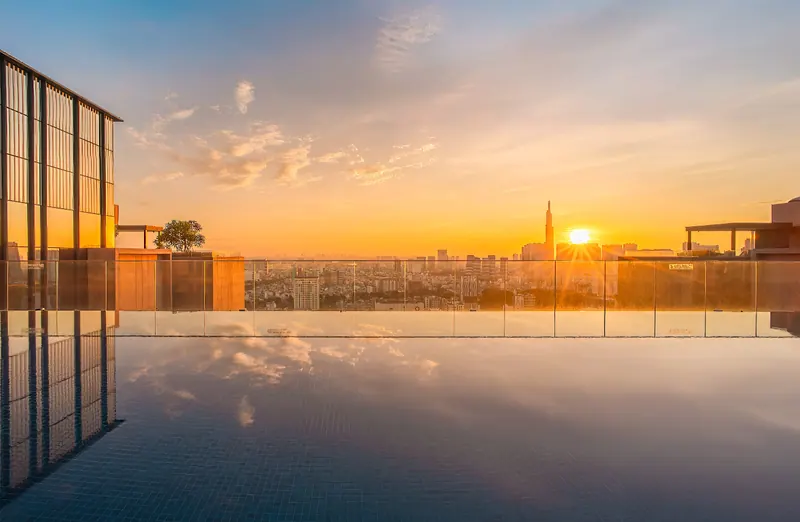
    The rooftop infinity pool at The Marq at dawn, with Landmark 81 in the distance

    Sky Club — rooftop

    Every amenity is at the top, not in the podium

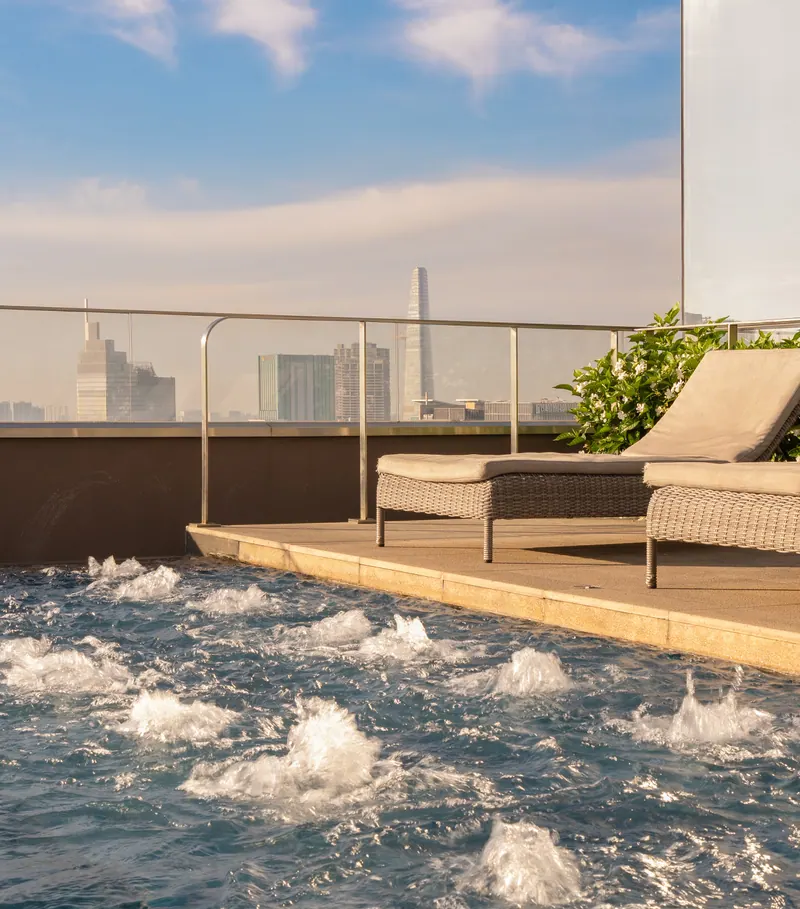
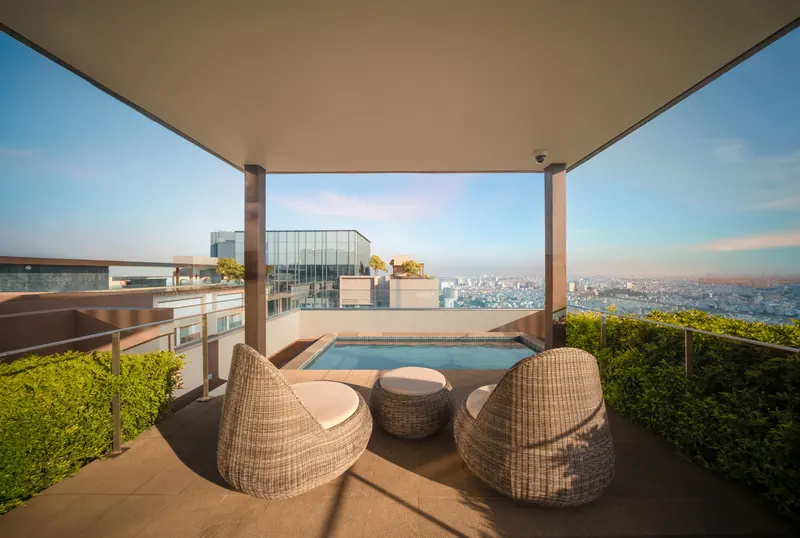
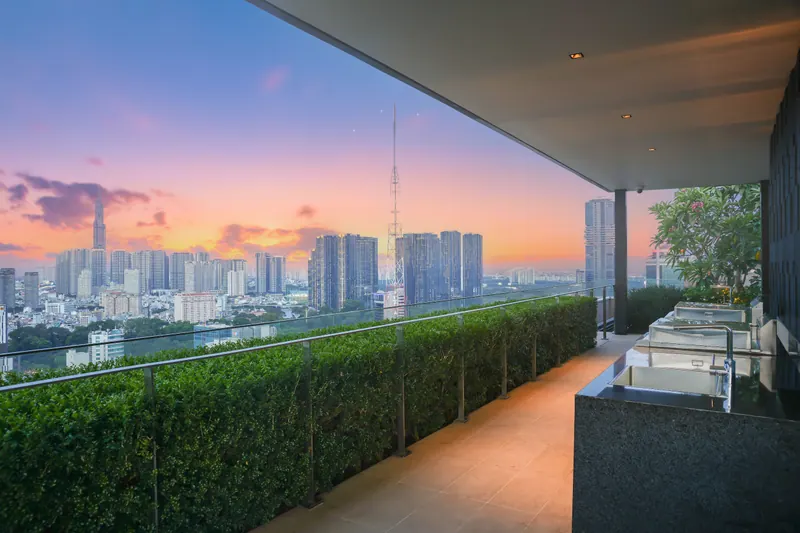
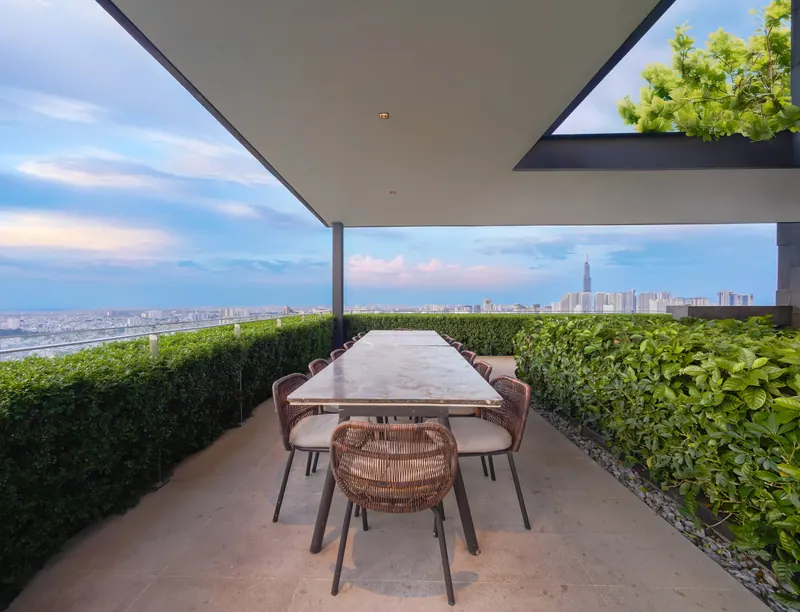
    This is the most notable design decision at The Marq: instead of spreading amenities around the podium as is usual, the developer concentrated all of them on a single floor at the top of the building. In exchange, the ground floor keeps its privacy, while the pool and the entertaining areas look out over the whole city centre.

    Water & relaxation

    • 30 m infinity lap pool
    • Jacuzzi
    • Spa Deck
    • Children’s pool
    • Sauna
    • Male / female changing rooms

    Entertaining & company

    • Sky Bar
    • Sky Dining (outdoor banquet tables)
    • Banquet Room
    • Private Kitchen
    • All-day Dining Lounge
    • BBQ area

    Quiet & family

    • Library
    • Gym
    • Children’s play area
    • Landscaped garden (Sky Alcove)
    • The floor’s own lift lobby

    The amenity list is taken verbatim from the developer’s official document. Opening hours and house rules are set by the building management and may change — ask in advance if you have something specific in mind (holding a party, keeping a pet, short-term letting).

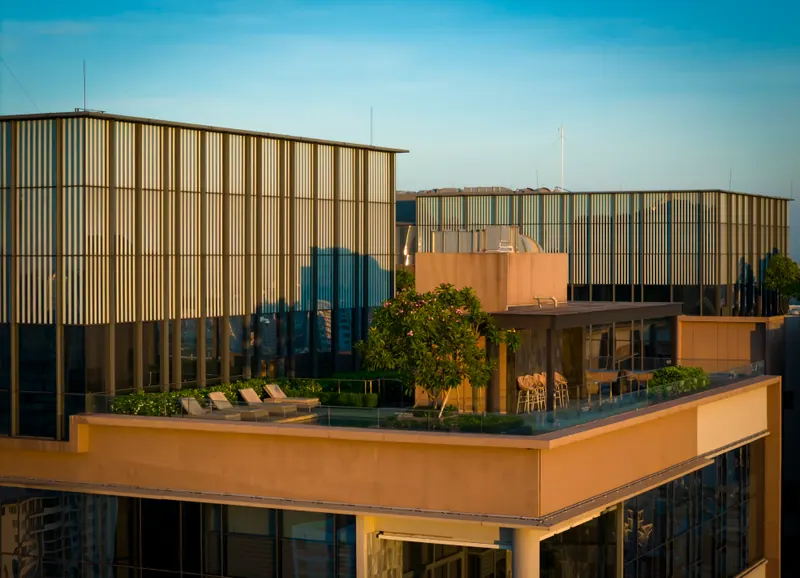
    The roof of The Marq seen straight from above, with the pool clearly visible
    The whole amenity floor from above
    The rooftop infinity pool at The Marq, the still water mirroring the dawn sky
    The 30 m infinity lap pool
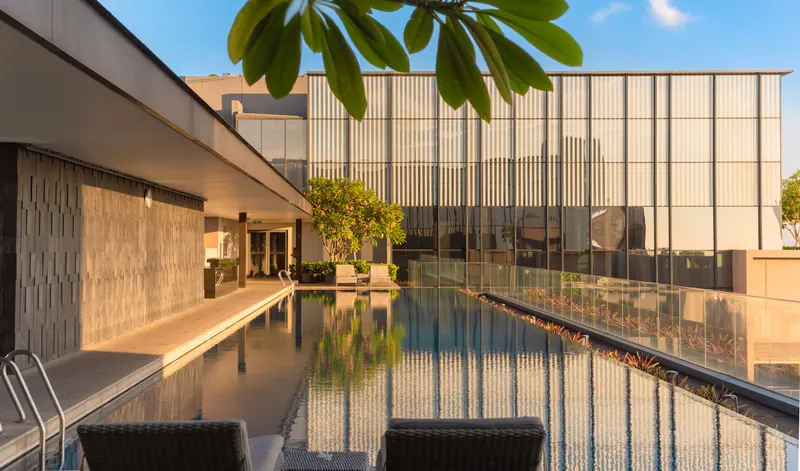
    The glass pavilion beside the rooftop pool at The Marq, seen through foliage
    The glass pavilion by the pool
    The pavilion on the rooftop of The Marq
    The rooftop pavilion
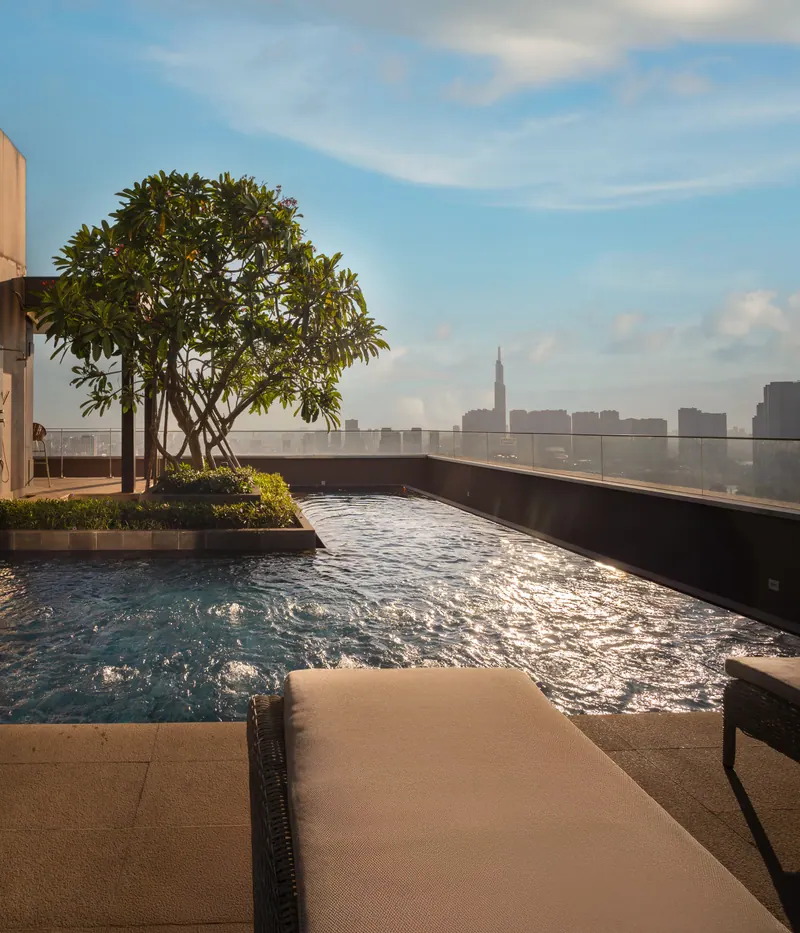
    The rooftop jacuzzi at The Marq with Landmark 81 in the distance
    The jacuzzi facing Landmark 81
    A sun lounger beside the jacuzzi at The Marq with the city skyline behind
    The spa deck beside the jacuzzi
    The covered children’s pool on the rooftop of The Marq
    The covered children’s pool
    The open-air barbecue area at The Marq at sunset
    The barbecue area at sunset
    A long stone dining table outdoors between two hedges on the rooftop of The Marq
    The outdoor dining table (Sky Dining)
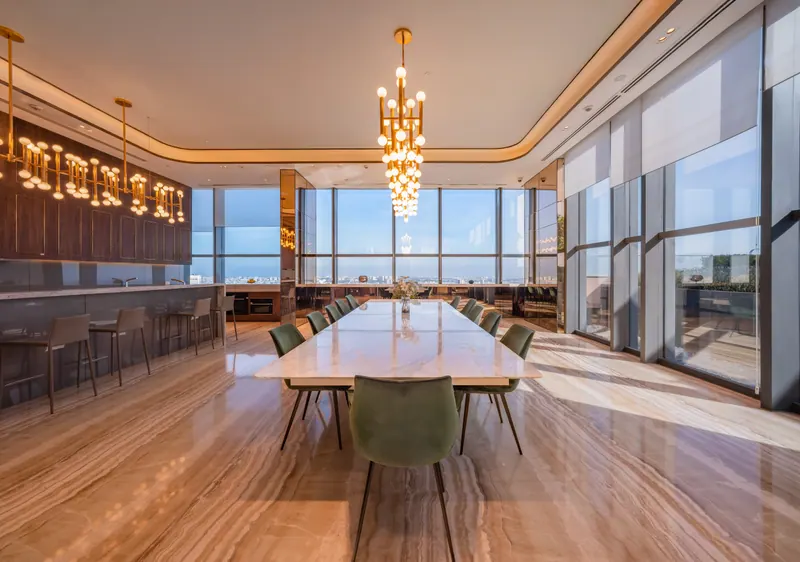
    The banquet room at The Marq with a long table and a pendant chandelier
    The banquet room
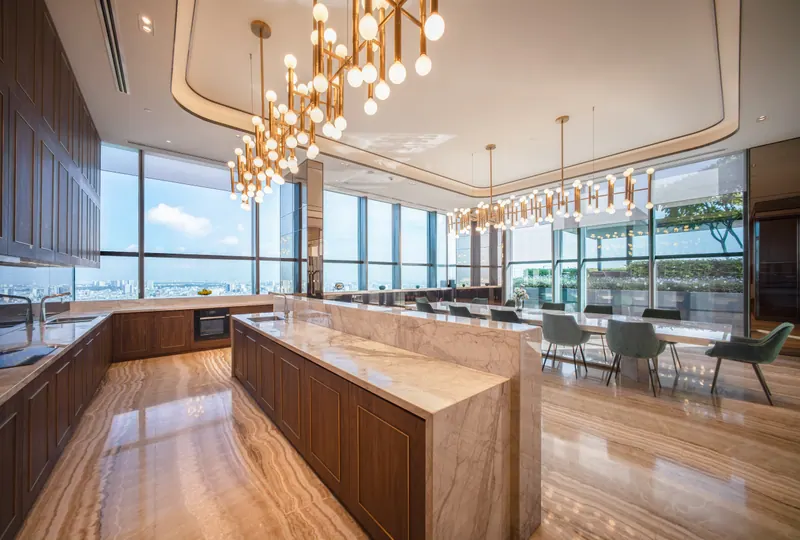
    The private kitchen next to the banquet room at The Marq with a stone-topped island
    The private kitchen by the banquet room
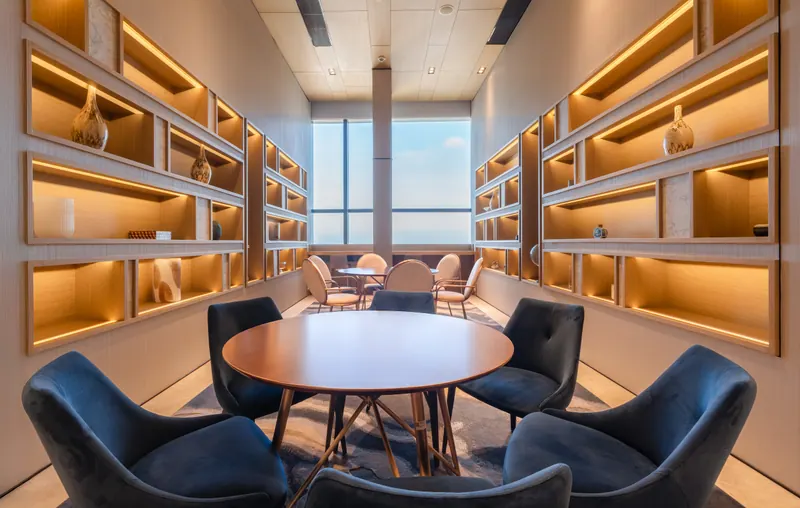
    The rooftop library at The Marq with shelving on both sides and a window at the far end
    The library
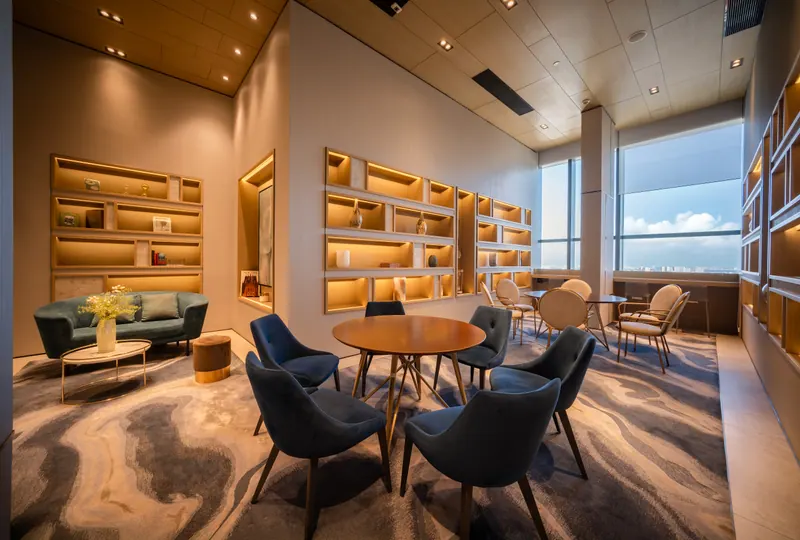
    The reading corner of the library at The Marq with armchairs and backlit shelving
    The reading corner
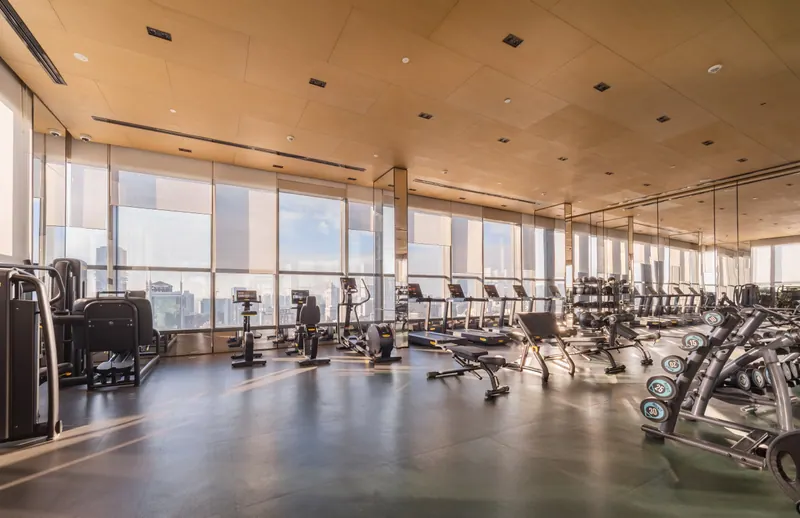
    The gym at The Marq with a long glass wall looking out over the city
    The gym looking over the city
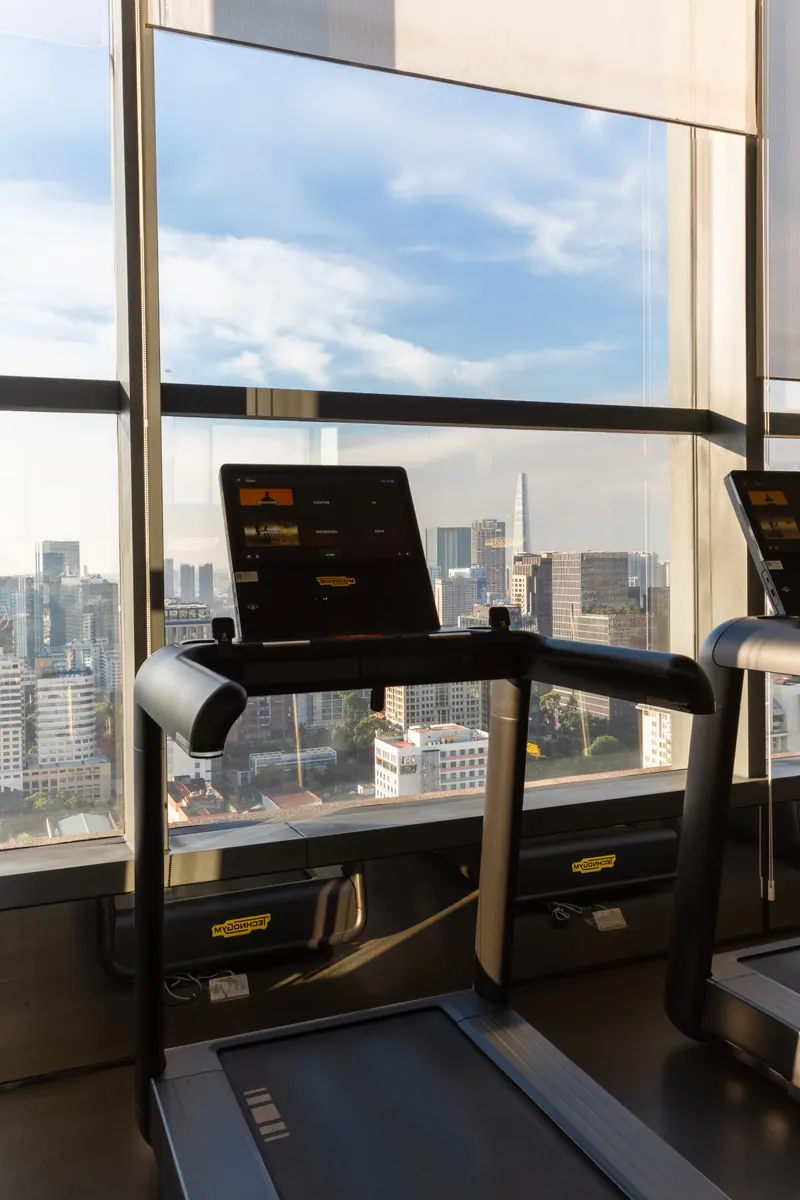
    A treadmill set against the glass wall of the gym at The Marq, with Bitexco tower outside
    A treadmill facing Bitexco
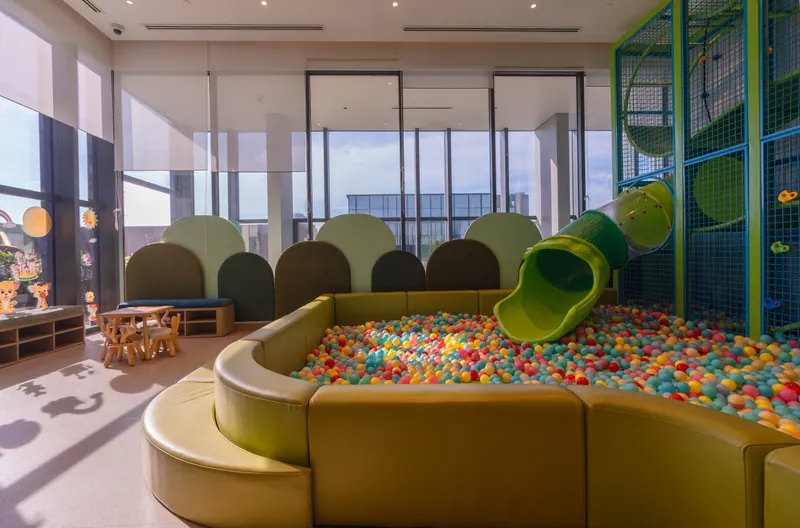
    The indoor children’s playroom at The Marq with a ball pit and a slide
    The children’s playroom
    The view from The Marq towards Bitexco at dusk
    Looking towards the central core
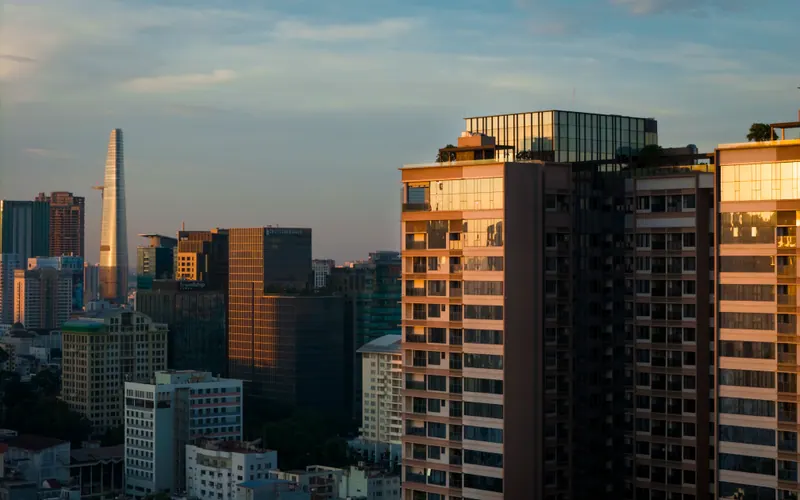
    The centre of Ho Chi Minh City at dusk seen from above
    The city centre at dusk

    Unit types

    Wall-centre and net usable area for each unit code

    Most other pages quote a single area figure without saying whether it is measured to the centre of the walls or to the inside face. At The Marq the gap between the two is about 10–11%, enough to distort the price per m². Both figures are given below, taken directly from the official drawings.

    Every one-bedroom type at The Marq also has a flexible study — in practice usable as a home office. The codes below sit between the ground floor and level 2.

    1B2

    1 bedroom

    Wall-centre area
    51.23 – 51.68 m²
    Net usable area
    45.75 m² (levels 1–2) · 45.86 m² (levels 3–24)

    The smallest one-bedroom in the building, and the one that runs up the most levels. The kitchen opens onto the dining and living area, with a flexible study and a loggia.

    • Flexible study
    • Loggia
    • Smart home system
    Floors
    Levels 1 – 24
    Tower
    Both towers (two variants)

    1B10

    1 bedroom

    Wall-centre area
    54.70 m²
    Net usable area
    48.69 m²

    The most compact one-bedroom code in the drawing set we hold. Living room open to the kitchen and dining area, plus a flexible study and a loggia.

    • Flexible study
    • Loggia
    • Smart home system
    Floors
    Floors 1 – 2
    Tower
    Not stated on the drawing

    1B6

    1 bedroom

    Wall-centre area
    58.79 m²
    Net usable area
    53.10 m²

    About 4 m² larger than 1B10, and the difference goes into a separate dressing room inside the bedroom.

    • Flexible study
    • Dressing room
    • Loggia
    • Smart home system
    Floors
    Floors 1 – 2
    Tower
    Tower A

    1B14

    1 bedroom

    Wall-centre area
    62.13 m²
    Net usable area
    54.37 m²

    The only code on the ground floor. It has a walk-in wardrobe and a flexible study.

    • Walk-in wardrobe
    • Flexible study
    • Loggia
    • Smart home system
    Floors
    Ground floor
    Tower
    Tower A

    1B12

    1 bedroom

    Wall-centre area
    63.01 m²
    Net usable area
    56.92 m²

    The largest one-bedroom code. At 56.92 m² of net usable area it is close to some of the smaller two-bedroom apartments in other projects.

    • Flexible study
    • Dressing room
    • Loggia
    • Smart home system
    Floors
    Floors 1 – 2
    Tower
    Tower A

    Tim tường and thông thủy — how to read the two areas

    The wall-centre area (diện tích tim tường, also written DT sàn) is measured to the centre line of the external and partition walls; the net usable area (diện tích thông thủy, DT sử dụng) is the space inside the walls that you actually walk on. Take 1B10: 54.70 m² wall-centre but 48.69 m² net usable — a difference of 6.01 m², about 11%. When you compare a "price per m²" between listings, ask which of the two areas that figure was divided by, because the same apartment can produce two unit prices more than 10% apart.

    Codes with no published drawing

    1B2 and 2B2 have been added from the developer’s official leaflet. Individual drawings are still missing for 1B3, 2B1, 2B3, 3B1 and 3B3 — these codes appear on the typical floor plate but come with no drawing or area. We do not publish estimated figures; if you are interested in a specific code, we request the drawing for that exact unit and send it to you.

    Request the drawing for a specific unit

    Handover specification

    What the apartment is actually handed over with

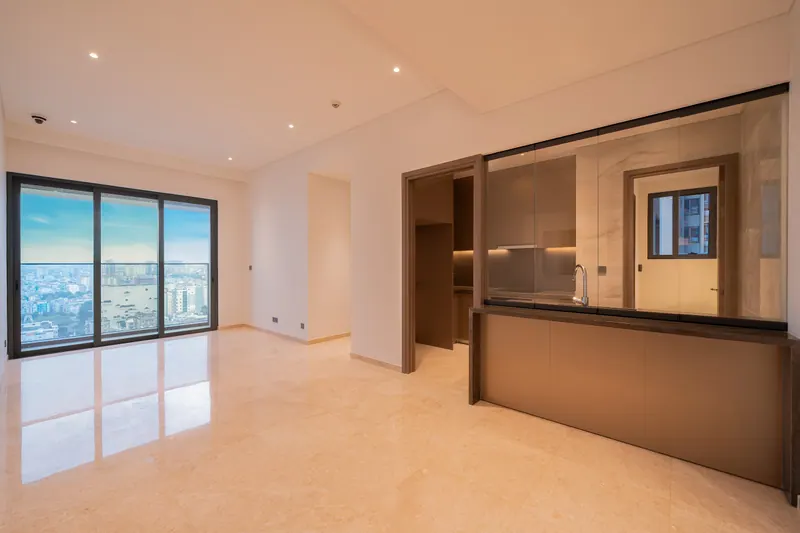
    Most sales pages stop at “high-end fit-out”. Below is the real list, summarised room by room from the materials schedule attached to the sale and purchase agreement, set next to photographs of the actual apartments.

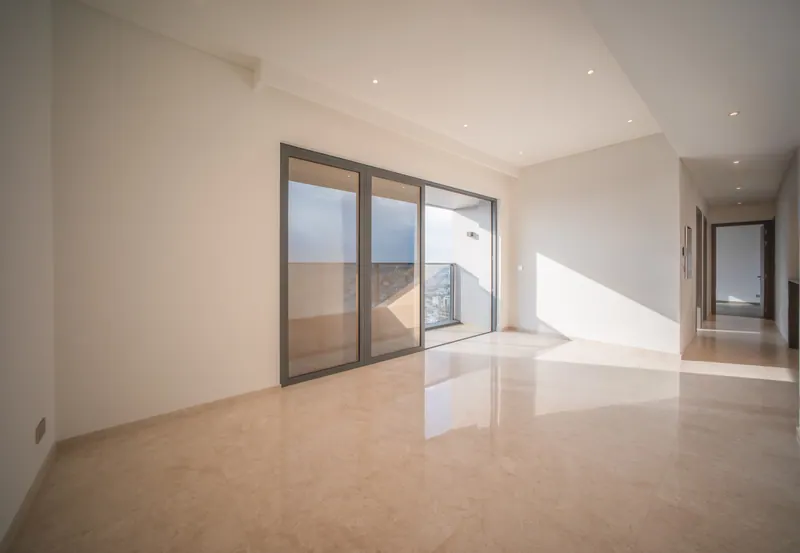
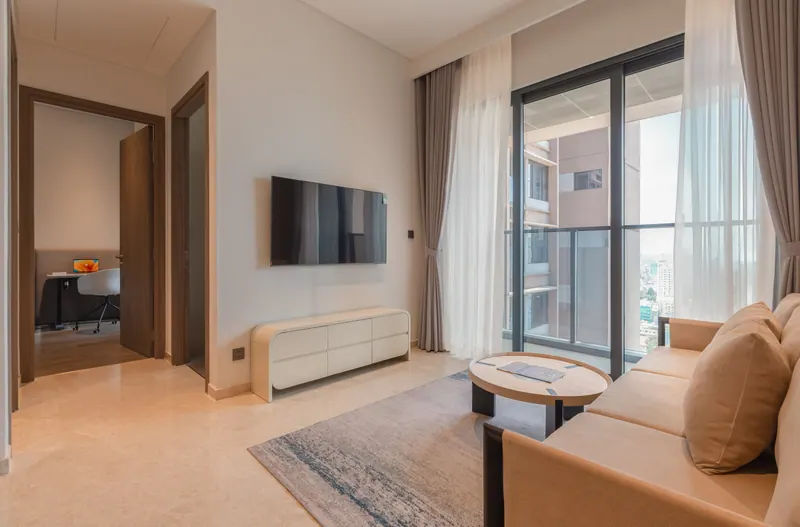
    The living room of a three-bedroom apartment at The Marq in handover condition, stone floor and glazing facing the city
    Three-bedroom living room, handover condition

    Living and dining room

    Floor
    Imported marble
    Walls & ceiling
    Plaster and emulsion paint; flat plasterboard ceiling with bulkheads where applicable (Nippon, Dulux or equivalent)
    Entrance door
    Fire-rated timber door with digital lock set
    Air conditioning
    Concealed ducted system, single/multi split or VRF (Daikin, Mitsubishi or equivalent)
    Windows
    Powder-coated aluminium frames, double glazing with low-E coating on one side
    Power & lighting
    Switches, power outlets, telephone, internet and data/TV outlets (Schneider, Legrand or equivalent); basic ceiling LED downlights (Philips, Thorn or equivalent)
    Smart home
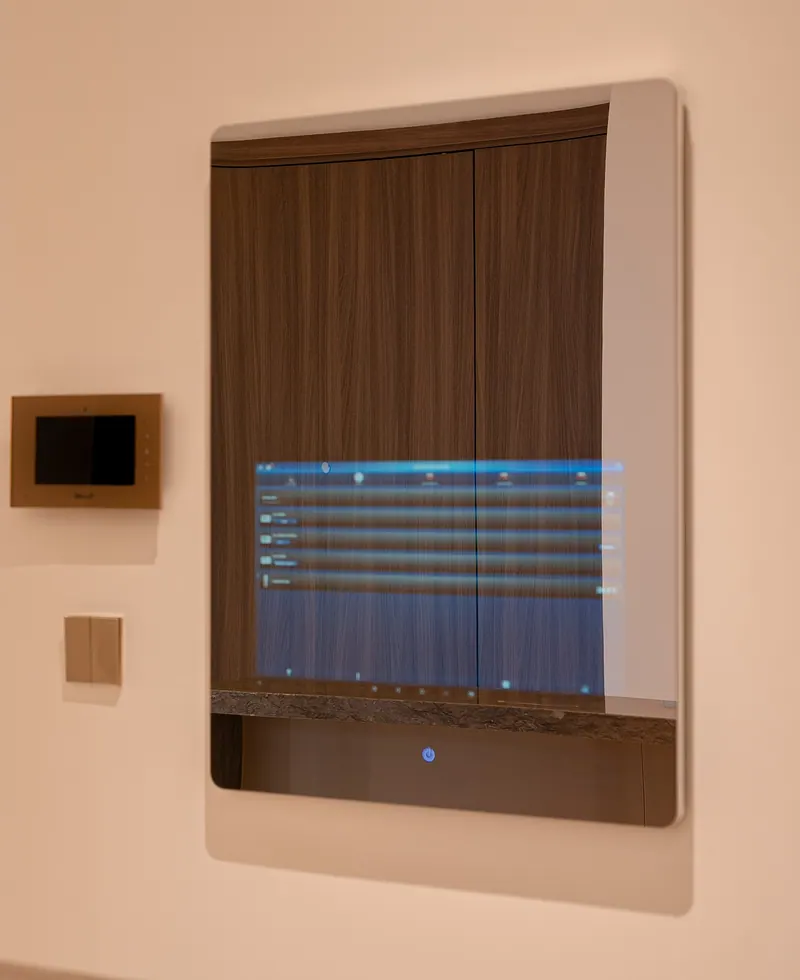
    Video door intercom, air-conditioning and lighting control, IP camera, smart mirror; power provision for motorised blinds — motor, track and blind not included (Fermax or equivalent)
    Shoe cabinet
    Custom-made, high-gloss acrylic finish (one-, two- and three-bedroom units without a private lift lobby)

    Photographed without loose furniture — this is the condition in which the apartment is handed over.

    Structure, roof and loggia

    Foundation
    Bored piles
    Superstructure
    Reinforced concrete
    Walls
    External and internal walls: reinforced concrete / concrete blocks / brick
    Roof
    Reinforced concrete flat roof with waterproofing and insulation
    Lightning protection
    To TCVN 9385:2012, QCVN 12:2014/BXD and NFC 17-102, with reference to AS 1768:2007
    Loggia — floor
    Imported porcelain tiles
    Loggia — balustrade
    Laminated glass railing; one-bedroom units on the ground floor use laminated glass with a perforated screen
    Loggia — ceiling
    Perforated aluminium panels for one-bedroom (except ground floor), two- and three-bedroom units; four-bedroom units have a flat skim-coated and painted ceiling
    Loggia — door
    Powder-coated aluminium framed laminated glass sliding door
    Utility / store
    Porcelain tile floor and walls, with power, water and drainage provision for a washing machine

    Summarised from the “List of materials and equipment for a typical apartment” annexed to the sale and purchase agreement. Brand, colour and model are supplied subject to availability at the time of handover. Marble is natural stone: veining and tonal variation are properties of the material, not defects. For any specific unit, check the schedule attached to that unit’s own contract.

    Photographs of the actual apartments

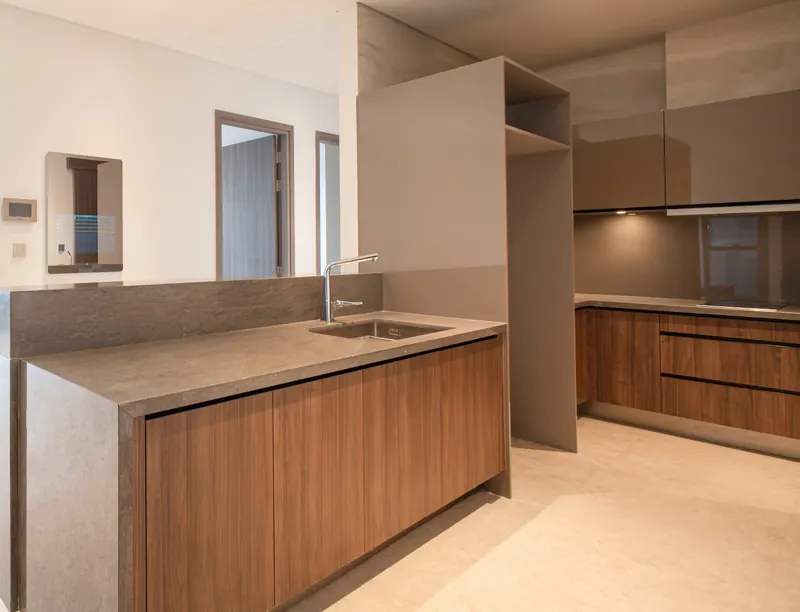
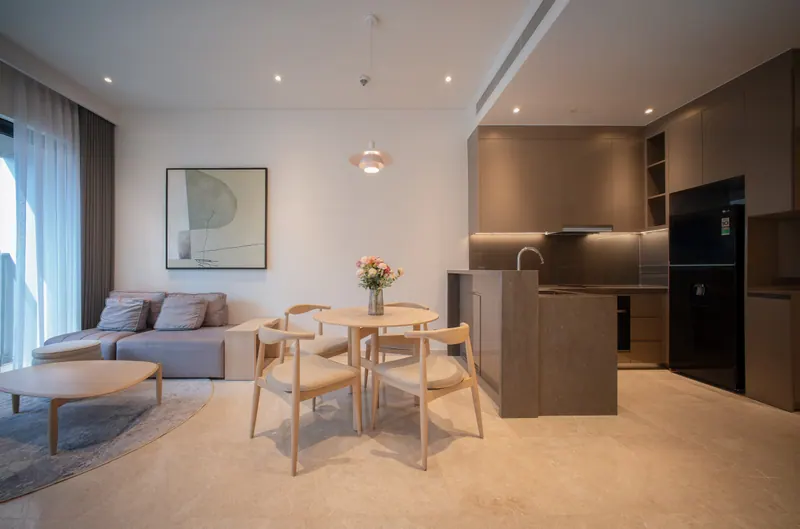
    The living and kitchen area of a fitted-out one-bedroom apartment at The Marq
    A fitted-out one-bedroom apartment
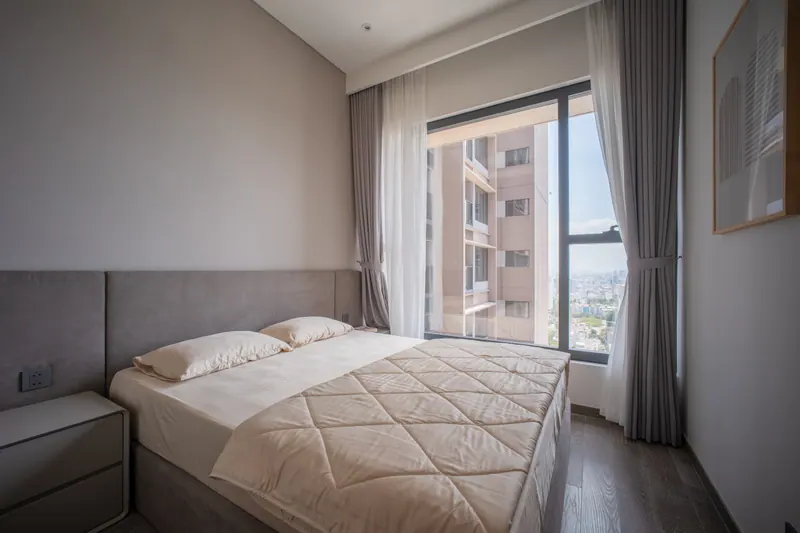
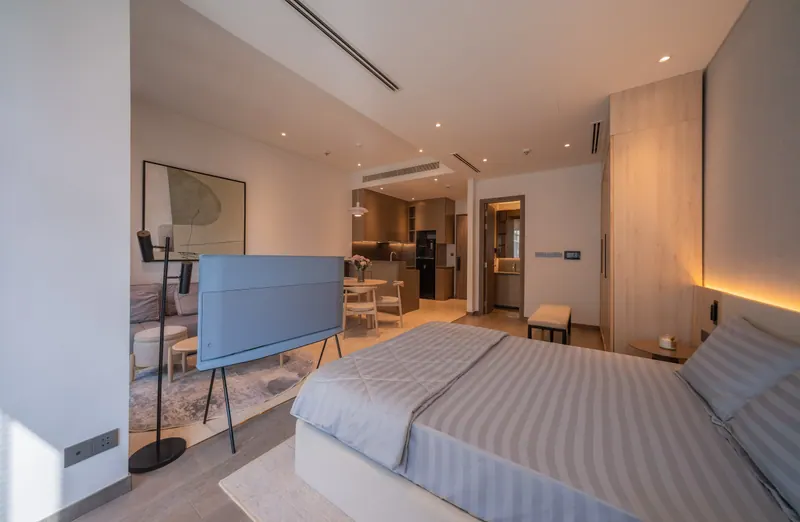
    The sleeping area of a one-bedroom apartment at The Marq with pale timber wardrobes
    The sleeping area of a one-bedroom apartment
    The living room of a two-bedroom apartment at The Marq with glazed doors to the loggia
    A two-bedroom living room
    The living room of a four-bedroom apartment at The Marq in handover condition, sliding doors to the loggia
    Four-bedroom living room, handover condition
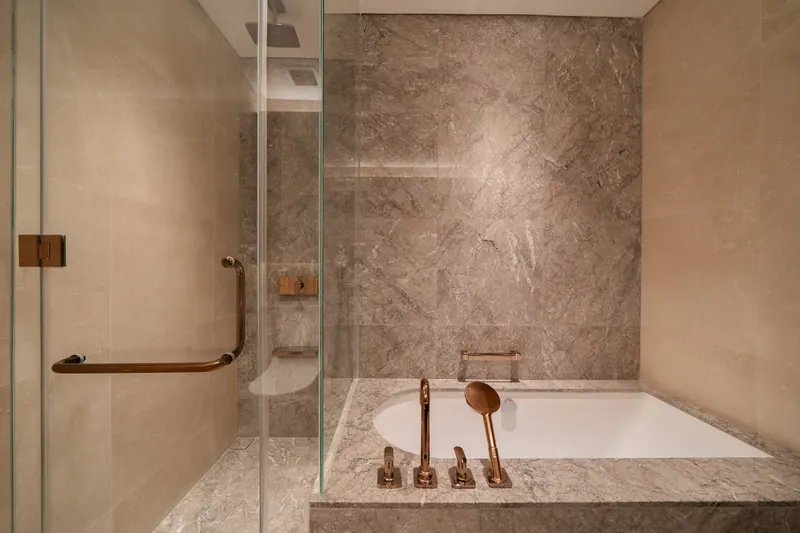
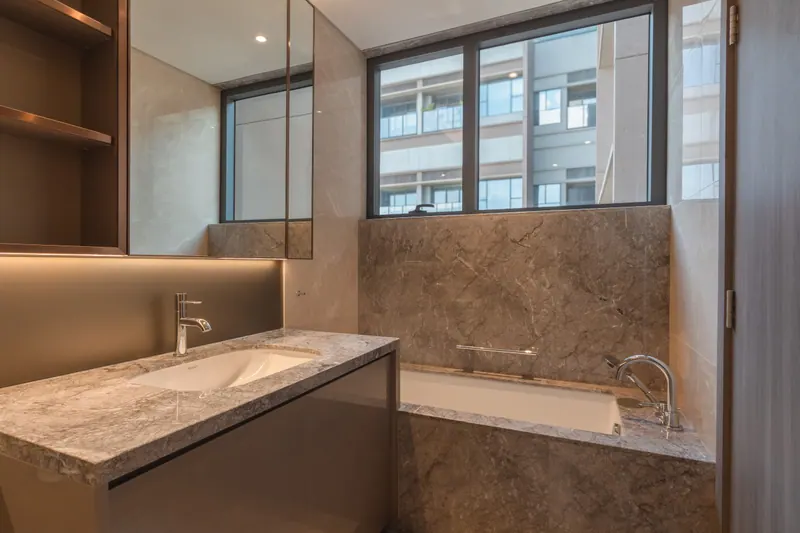
    A marble-clad bathroom in a three-bedroom apartment at The Marq, with a bathtub and a window
    A bathroom with a bathtub and a window
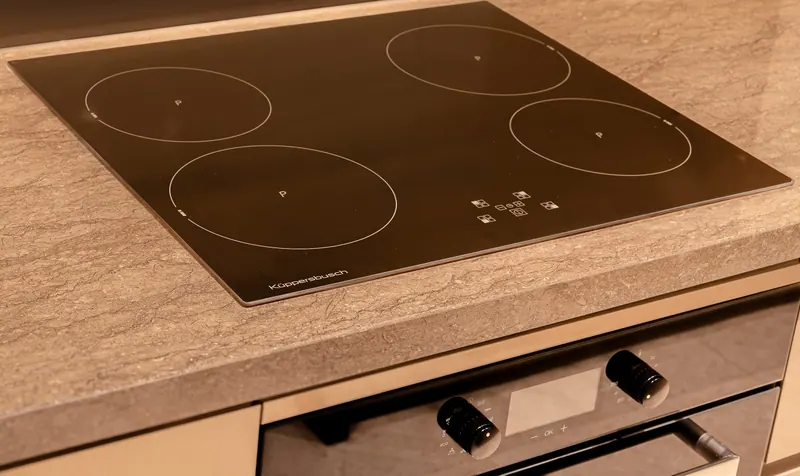
    A Kuppersbusch induction hob set into the stone worktop of an apartment at The Marq, the brand name visible on the glass
    Kuppersbusch induction hob in the stone worktop
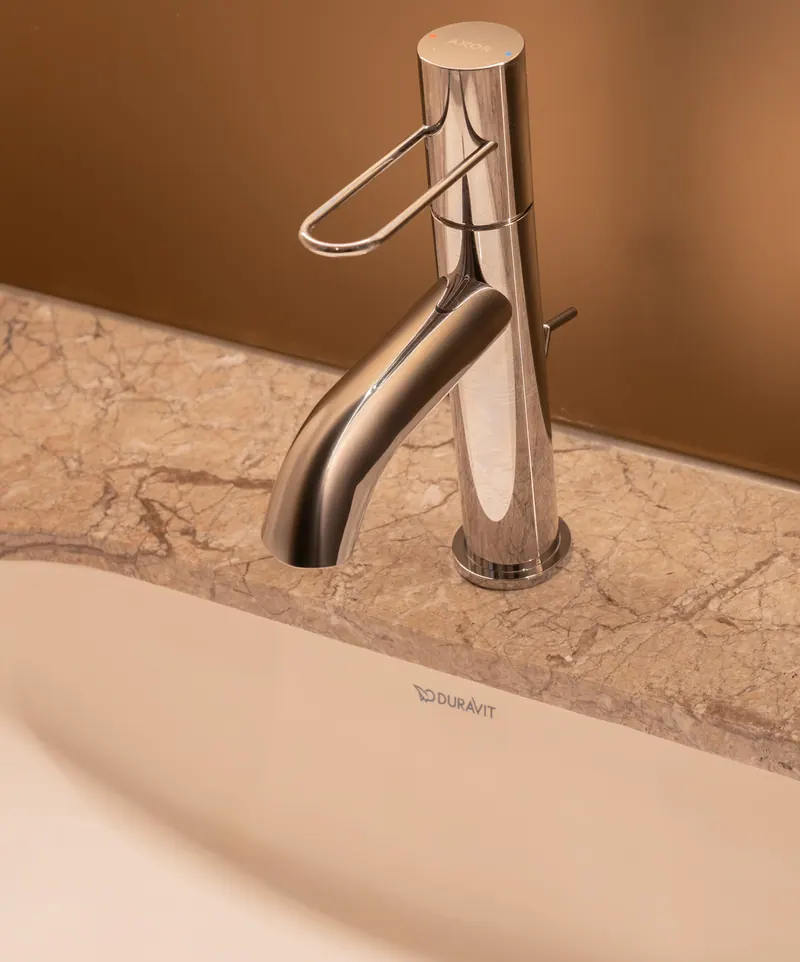
    A Duravit wash basin on a marble vanity top with a chrome mixer
    Duravit basin on a marble top
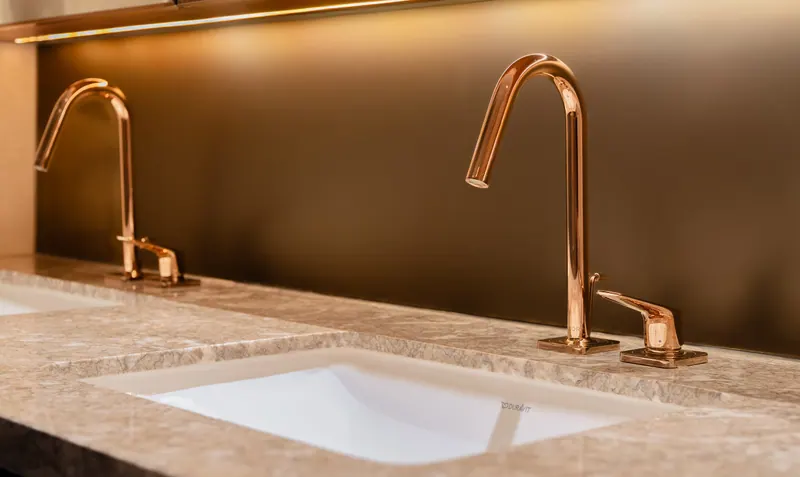
    A rose-gold basin mixer on a marble counter in a bathroom at The Marq
    Rose-gold basin mixer
    The wall-mounted smart-home control panel and smart mirror in an apartment at The Marq
    Smart-home control panel and smart mirror

    Photographs showing loose furniture (beds, sofas, dining tables, curtains) are of apartments fitted out after handover — that furniture is not part of the list above. Photographs without furniture show the handover condition.

    Request the full handover list

    3D tour

    Walk through an apartment before you visit in person

    Three 3D tours produced by the developer inside the show apartments. Press to load — until you press, this page loads nothing at all from any third party.

    Placeholder image for the first 3D show apartment tour at The Marq
    Placeholder image for the second 3D tour at The Marq
    Placeholder image for the third 3D tour at The Marq

    The tours were produced by the developer for the show apartments; the actual furnishing and finish of an individual resale unit may differ. The placeholder images are real photographs of the project, not frames from the tours.

    Market price range

    Prices being asked, not prices being advertised

    The Marq sold out in its primary phase, so most transactions today are chuyển nhượng — a resale, a transfer from an existing owner rather than a purchase from the developer. The table below shows the price and rent ranges we can observe on the open market. They are not the developer’s published prices, and they are not our giỏ hàng, the live list of units an agency actually holds.

    Price range updated: 09/2026

    Unit type Area as listed Resale price Unit price Rent
    1 bedroom The segment with the most listings 45 – 55 m² VND 9.5 – 11.6 billion VND 192 – 250 million/m² VND 22 – 35 million/month
    2 bedrooms No official drawing in the document set 71 – 77 m² VND 14.0 – 17.5 billion VND 194 – 246 million/m² VND 30 – 57 million/month
    3 bedrooms Only one listing observed — see the note below 108 – 129 m² VND 23 – 31.8 billion ~VND 247 million/m² VND 50 – 78 million/month
    4 bedrooms All of them types with a private lift lobby 144 – 146 m² VND 33 – 36.5 billion VND 226 – 252 million/m² VND 85 – 127 million/month
    Car parking space Traded separately from the apartment VND 800 million – 1.2 billion
    • These are ranges observed on public listing sites at the date given above. They are not a developer price list and they are not Happy Land’s giỏ hàng.
    • Listings rarely state whether the area quoted is wall-centre or net usable, so the price per m² in this table cannot be compared directly with the official area table above.
    • For the three-bedroom segment we could observe only one listing (129 m², VND 31.83 billion). Other agency price lists quote VND 23 – 25 billion. The gap may come from the private-lift-lobby layout, so do not treat this as a verified range.
    • We could not observe a single live penthouse listing. The penthouse figures circulating online all come from editorial articles rather than actual listings.
    • Units remaining: the figures circulating online (58 / 85 / 108) contradict each other, so we do not use them. Our own list, with unit codes and a price per unit, is above with the date it was confirmed.
    • The actual price of a specific apartment depends on the floor, the aspect, the condition of the furnishing, the state of its title and whether a designated car space is included.
    Request the unit list with per-unit prices

    Loan estimate

    Drag the sliders to see the monthly repayment

    The calculation runs in your browser and no data is sent anywhere. The result is carried into the message when you press contact, so we know the level you are considering.

    Own funds
    Amount borrowed
    Monthly repayment

    Monthly running costs

    The most confused number online, worked out once

    Other pages quote a management fee but nobody multiplies it out for a specific apartment, and the car parking charge is written differently everywhere, from VND 350,000 to several million a month. The reason is simple — and it comes down to whether the space is a designated one.

    Management fee
    VND 28,000/m²/month Sources disagree on whether this includes VAT — check it against the building management’s own notice.
    Designated car space
    About VND 350,000 per space per month Applies to a space bought or leased long term together with the apartment.
    Additional rented car space
    At the market rate at the time of renting Public sources quote roughly VND 2.2 to 5 million a month. This is why the figures online differ by several times.
    Buying a car space outright
    VND 800 million – 1.2 billion Traded separately from the apartment; the number of spaces is limited.
    Parking ratio
    345 car spaces for 515 apartments Arithmetically, not every apartment can have a designated space — ask before you pay a deposit.
    Maintenance fund
    2% of the apartment value, as required by regulation Paid once. The state of the fund and its handover to the residents’ board need to be checked separately.

    Example: a 73 m² two-bedroom apartment

    • Management fee · 73 m² × VND 28,000 — VND 2,044,000
    • Designated car space — VND 350,000
    • Electricity, water, internet — by usage

    ≈ VND 2.4 million/month (electricity, water and internet not included)

    The charges above are market information as at the date of our survey. They are set by the building management and may change. Before paying a deposit, ask for the current fee notice and confirm whether that apartment comes with a designated car space.

    Location

    Đa Kao — a centre that cannot be extended

    The Marq sits in a long-established residential quarter of District 1, close to the consular cluster and the botanical gardens. This is the part of the centre with almost no new land left, so the supply of luxury apartments here is very hard to increase.

    Open the map

    29B Nguyễn Đình Chiểu, Phường Sài Gòn (formerly Đa Kao), District 1, Ho Chi Minh City

    The ward name changed after the 2025 reorganisation of administrative units. We write both the new and the old name, because files, contracts and search habits still use "Đa Kao".

    • Ba Son metro station (Line 1) ~1.4 km
    • Notre-Dame Cathedral (Nhà thờ Đức Bà) within about 1 km
    • Independence Palace (Dinh Độc Lập) within about 1 km
    • Bến Thành Market ~2 km
    • Saigon Zoo and Botanical Gardens (Thảo Cầm Viên) within about 1 km
    • Lê Văn Tám Park within about 1 km
    • Tân Sơn Nhất Airport ~6.4 km Journey time varies a great deal with the hour.

    The consular cluster

    The Đa Kao quarter holds a concentration of consular offices and representative offices. That is why the tenant pool here leans heavily towards foreign professionals and senior staff — the factor that determines how easily a unit lets.

    Central shopping

    Vincom Center Đồng Khởi, Diamond Plaza and Saigon Centre – Takashimaya are all within a few kilometres, along with the international restaurants and hotels of the Đồng Khởi – Lê Duẩn axis.

    Metro Line 1

    Ba Son is the nearest station. Line 1 entering service changes how people move between the centre and the eastern districts, although there is no reliable data yet on exactly how much it affects District 1 apartment prices.

    On noise

    Nguyễn Đình Chiểu is a main traffic route and is busy at peak hours. Apartments facing the street are affected more than those facing inwards. We do not quote a noise measurement because there is no reliable measurement to quote; the only way to know is to stand inside that particular apartment at peak hour — and we are happy to arrange exactly that.

    On journey times

    We give distances only, never "x minutes". Every minute figure online assumes a clear road; in practice, peak hour in Ho Chi Minh City is usually two to three times longer.

    Distances are approximate, measured in a straight line or along a rough road route, and are there to help you place the building. The map loads only when you press to open it.

    Buying as a foreigner

    The legal framework is clear; the quota has to be checked unit by unit

    Plenty of pages state flatly that foreigners can buy any apartment at The Marq. One credible English-language source says the opposite. We do not publish either side as the truth — we publish the rules, then check the quota against the specific apartment you choose.

    Maximum share
    No more than 30% of the apartments in one condominium building This is the general rule under the Housing Law. No public source confirms how many foreign slots remain at The Marq.
    Ownership term
    50 years, with extension considered under the regulations Vietnamese buyers hold indefinitely.
    Legal basis
    The 2023 Housing Law (in force from 1 August 2024) and its guiding documents
    Payment
    Bank transfer through a bank licensed to operate in Vietnam Keep every remittance document — this is the file you will need when you transfer the apartment on or move funds out.
    Taxes and fees on resale
    Personal income tax of 2% on the contract price, registration fee of 0.5%, notary fees The 2% is charged on the contract price, not on your gain. Which side pays which cost is a matter of negotiation.
    Who you can sell to
    Sell to another foreigner and the apartment stays inside the quota; sell to a Vietnamese buyer and it converts to indefinite ownership
    1. 1

      Check the quota on that exact apartment

      Before any discussion of price, the first task is to confirm whether that apartment falls within the portion available to foreigners, and whether the seller is a foreign individual or a Vietnamese one. The two cases involve completely different paperwork.

    2. 2

      Cross-check the published project list

      The authorities publish a list of housing projects in which foreign organisations and individuals may own property. We cross-check it for you before you pay a deposit.

    3. 3

      Prepare documents and a bank account

      A valid passport with a valid entry stamp, and an account at a bank licensed to operate in Vietnam to bring the funds in and evidence their source.

    4. 4

      Notarisation and transfer of title

      Sign a notarised transfer contract, pay the taxes and fees, then complete the procedure to update the certificate. For an apartment that already has its title, the transfer is usually measured in weeks rather than months.

    One point that no public source answers consistently: when a foreigner buys an apartment from another foreigner, whether the 50-year clock continues from the existing certificate or restarts. This is the single most important question for a foreign buyer in an already-titled building, and we will not guess at it. Let us obtain the actual file for the apartment you are interested in and put the question to the notary handling it — the answer depends on what is written on that apartment’s own certificate.

    Check the foreign quota on a specific apartment

    Side by side

    Where The Marq sits in the central luxury segment

    The table uses the unit-price ranges we could observe in public listings. The purpose is to show relative position, not to claim that one project is better than another.

    Project Observed unit price Status Notes
    The Marq (District 1) VND 192 – 252 million/m² Handed over · sổ hồng from 01/2024 515 apartments, Hongkong Land × Hoa Lâm. You can see the real thing and let it out immediately.
    The Grand Manhattan (District 1) VND 186 – 253 million/m² In fit-out The closest unit price to The Marq but in a completely different state: transactions are mostly sale-and-purchase contracts, with no title yet.
    Vinhomes Golden River (District 1) VND 160 – 301 million/m² Handed over 2018 The deepest secondary market in District 1, so the price band is very wide depending on where the unit sits within the estate.
    The Nassim (Thảo Điền) VND 131 – 239 million/m² Handed over Same developer, Hongkong Land. The gap in unit price between its Thảo Điền product and District 1 product shows how much of the value belongs to the central location.
    The Metropole Thủ Thiêm VND 302 – 386 million/m² Handed over by sub-zone Noticeably above The Marq despite being on the other side of the river — another way of reading the current price level.
    Grand Marina Saigon (District 1) VND 379 – 583 million/m² Handed over tower by tower The ceiling of the branded-residence segment in District 1.

    Compiled from public listings as at the survey date of 09/2026, not from developer published prices. Listings do not measure area consistently, so the unit prices are only useful for relative comparison.

    Developers

    Hongkong Land and Tập đoàn Hoa Lâm

    The Marq is a joint effort between a listed Asian property developer and a domestic diversified group.

    Hongkong Land is a listed property investment, development and management group that owns and operates more than 850,000 m² of prime office and luxury retail space in major Asian cities, concentrated in Hong Kong, Singapore and Beijing. MCL Land in Singapore is a member company. Hongkong Land Holdings Limited is incorporated in Bermuda, with a primary listing in London and secondary listings in Bermuda and Singapore; the group is a member of the Jardine Matheson Group.

    Tập đoàn Hoa Lâm has been active since 1988 with a diversified portfolio covering healthcare services, banking investment, computerised lottery and property development. Its notable projects include the two Lim Tower buildings, Kingdom 101 and the Hoa Lâm Shangri-la high-technology medical park. The group is named after its two co-founders, Mr Dương Ngọc Hòa and Mrs Trần Thị Lâm.

    In this segment, the point worth making is not the track record but the outcome: the project is built, handed over, lived in, and the sổ hồng has started to be issued. That is something a project still being sold on paper cannot yet demonstrate.

    Development joint venture
    Hongkong Land & Tập đoàn Hoa Lâm
    Parent group
    Jardine Matheson Group
    Building management
    Savills (for reference — from market information)
    Main contractor
    Coteccons (for reference — from market information)

    The project list is taken from the project’s official introduction document. As a matter of Happy Land policy, this page does not link out to developer websites.

    Frequently asked questions

    What buyers ask before they come to view

    If your question is not here, message us on WhatsApp or Zalo — we answer from the file of the exact apartment you are asking about, not in generalities.

    Has The Marq been handed over, and does it have sổ hồng?
    The project was handed over between December 2021 and February 2022 (sources give slightly different dates within that window) and residents have moved in. The sổ hồng — the ownership certificate, the pink book — began to be issued to residents in January 2024. There is no official announcement of what proportion of apartments has been titled, so do not trust any page that says "100% titled". For a specific apartment, the only certain method is to see a copy of the certificate and check the owner details against it.
    What is included when a The Marq apartment is handed over?
    According to the materials schedule attached to the sale and purchase agreement: imported marble floors in the living room, kitchen and bathrooms, engineering timber in the bedrooms; a fire-rated timber entrance door with a digital lock; concealed ducted air conditioning (Daikin, Mitsubishi or equivalent); double-glazed low-E windows; Kuppersbusch kitchen appliances — induction hob, extractor hood and built-in oven; Duravit sanitary ware with Axor / Hansgrohe fittings; and a Fermax smart-home system with video door intercom, air-conditioning and lighting control and an IP camera. Kitchen cabinetry, wardrobes and shoe cabinets are all custom-made. Loose furniture — beds, sofas, dining tables, curtains — is not part of the handover list. Three- and four-bedroom units with a private lift lobby also get an imported European kitchen split into dry and wet kitchens, a rain shower and a maid’s toilet.
    Can you still buy at The Marq today?
    Yes. The primary sales phase is over, so most transactions today are chuyển nhượng, a transfer from an existing owner, alongside a number of apartments still held by the developer and agencies. The number remaining changes constantly and the figures online contradict each other, so we do not publish one; contact us for the giỏ hàng, the live list, with the date it was confirmed.
    What does The Marq cost now?
    On the resale market the ranges we observe are VND 9.5 – 11.6 billion for a one-bedroom, VND 14 – 17.5 billion for a two-bedroom and VND 33 – 36.5 billion for a four-bedroom, equivalent to roughly VND 192 – 252 million per m². These are asking prices, not agreed prices, and they depend heavily on the floor, the aspect, the furnishing and whether a car space is included.
    What is the difference between tim tường and thông thủy area?
    Tim tường, the wall-centre area, is measured to the centre line of the external and partition walls; thông thủy, the net usable area, is the space inside the walls that you actually use. At The Marq the difference is about 10–11%. Apartment 1B10, for example, is 54.70 m² wall-centre but 48.69 m² net usable. When a listing quotes "x million per m²", ask which area that figure was divided by — the same apartment can produce two unit prices more than 10% apart.
    How much is the management fee per month?
    The management fee recorded in the market is VND 28,000/m²/month (sources disagree on whether VAT is included). A 73 m² two-bedroom apartment therefore comes to about VND 2,044,000 a month, plus about VND 350,000 for a designated car space, before electricity, water and internet.
    Why does car parking cost VND 350,000 on one page and several million on another?
    Because those are two different things. A designated space bought or leased long term with the apartment is charged at the resident rate, about VND 350,000 a month. An additional space rented beyond that entitlement is charged at the market rate, and public sources quote roughly VND 2.2 to 5 million a month. The project has 345 car spaces for 515 apartments, so arithmetically not every apartment can have a designated space — this is a question to settle clearly before paying a deposit.
    Can a foreigner buy at The Marq?
    Under the general rules, foreign organisations and individuals may own up to 30% of the apartments in one condominium building, for a term of 50 years with extension considered. On how many slots remain at The Marq specifically, public sources contradict each other: many agency pages assert that any apartment can be bought, while one credible English-language source says no slots are left. We do not publish either as the truth — for a specific apartment we check the file and then answer.
    If a foreigner buys from another foreigner, how is the 50-year term counted?
    This is the most important question for a foreign buyer in an already-titled building, and no public source answers it consistently: some read it as continuing the remaining term, others as restarting it. We will not guess. The correct approach is to obtain the actual certificate for that apartment and put the question to the notary handling the file, because the answer depends on what is written on the certificate itself.
    What does it cost to sell again?
    Personal income tax of 2% on the price stated in the transfer contract — note that this is on the sale price, not on your gain — plus a registration fee of 0.5% and notary fees. Which side bears which cost is negotiated between the two parties; there is no compulsory rule.
    What rent can it achieve, and what is the yield?
    The rents we observe are VND 22 – 35 million a month for a one-bedroom, VND 30 – 57 million for a two-bedroom, VND 50 – 78 million for a three-bedroom and VND 85 – 127 million for a four-bedroom with a private lift lobby. Dividing rent by purchase price gives a gross yield of somewhere around 2.5% a year — and that is gross. To get to a net yield you have to deduct the management fee, rental tax, agency commission, depreciation of the furnishing and vacant periods. We will run that calculation for you on a specific apartment, but we will not publish a single yield figure for the whole project.
    How many apartment types are there?
    The developer’s typical floor plan shows the codes 1B2, 1B3, 1B6, 1B10, 1B12, 1B14, 2B1, 2B2, 2B3, 3B1, 3B2, 3B3, 3B4, 4B1, 4B2, 4B3, 4B4 and 4B5. The document set we hold includes drawings and official areas for 10 of them: four one-bedroom codes, one three-bedroom code and five four-bedroom codes. For the remaining codes, including the entire two-bedroom group, we have no drawing and therefore publish no estimated areas.
    How do Tower A and Tower B differ?
    What is certain from the official document: a typical floor of Tower A has 11 apartments and 7 lifts, while Tower B has 10 apartments and 7 lifts. On which tower faces which way, how the unit mix differs between them, and whether their unit prices differ in practice, we do not have documentation solid enough to publish, so we will not write it. When you come to view, this is one of the points we check on site with you.
    What is in the Sky Club?
    All resident amenities are on the roof: a 30 m infinity lap pool, Sky Bar and Sky Dining, a library, a banquet room with its own private kitchen, the All-day Dining Lounge, a BBQ area, a gym, a sauna, a Spa Deck and jacuzzi, a children’s pool, a children’s play area, a landscaped garden and changing rooms. Opening hours and house rules are set by the building management.
    Is a 145 m² four-bedroom worth buying?
    That is a question about liquidity rather than about the quality of the apartment. At VND 33 – 36.5 billion the price per m² of the four-bedroom group is no cheaper than the smaller types, while the pool of resale buyers and of tenants at VND 85 – 127 million a month is much thinner. In exchange you get a private lift lobby, a dry kitchen separated from the wet kitchen and — in 4B3 and 4B4 — a double-volume living room, which is close to impossible to find elsewhere in the same quarter. If you are buying to live in long term, it is a reasonable choice; if you are buying to turn over, the numbers need closer work.
    When can I view?
    We arrange viewings at the time you want, including peak hour if you want to hear the noise level in a street-facing apartment for yourself, or in the evening if you want to see the light and the view from the Sky Club. Message us with the unit code or the type you are interested in and that is enough.
    What is Happy Land’s role in the transaction?
    We are the agency. We provide the giỏ hàng, the drawing for the exact apartment, a comparison against market prices, and support through the whole transfer procedure. This page stores none of the data you enter — what you fill in is only assembled into a message for you to send yourself over WhatsApp or Zalo.
    Contact

    Tell us what you need and we will send the file for those apartments

    No mass-mailed brochure. Tell us the type, the budget range and the purpose, and we will come back with the giỏ hàng as it stands, the drawings, and prices for the apartments that actually fit. WhatsApp is the fastest way to reach us from outside Vietnam; Zalo works too if you already use it here.
    • The current giỏ hàng — the live list of available apartments — with the date it was confirmed, never a recycled figure from the internet
    • The official drawing and the tim tường / thông thủy areas for the apartment you are considering
    • A check of the sổ hồng status and the foreign-ownership quota on that specific apartment, before you commit anything
    • Viewings arranged at the hour you choose, including peak hour

    Send via WhatsApp

    This page has no server storing your data. What you enter is assembled into a message inside your own browser, and it leaves your device only when you press send yourself. Privacy policy

    Call Zalo Zalo WhatsApp Contact