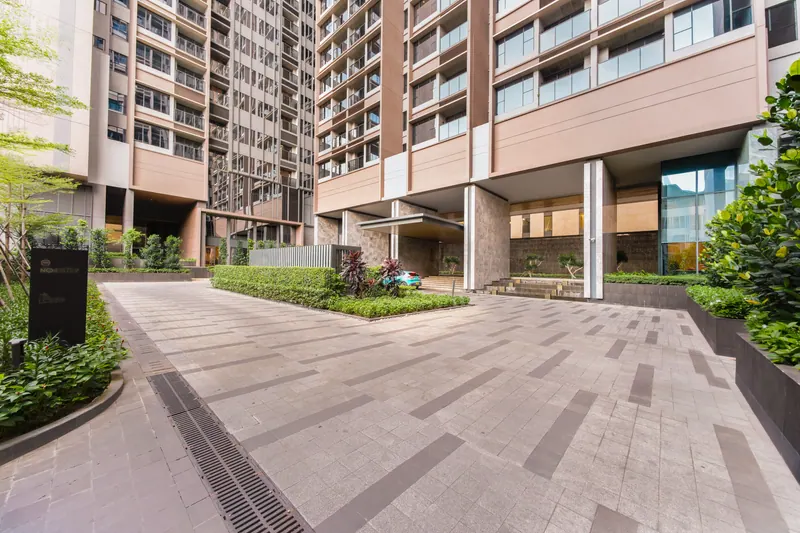
The Marq District 1

Floor plans

The unit code and area look-up table

Sellers quote you by unit code — "1B10", "4B3" — yet almost no page tells you what those codes mean. This is that look-up table, built from the developer’s own drawings.

Every unit code at The Marq is tied to one fixed layout and one fixed set of floors. Know the code and you know the area, the room arrangement and roughly how high in the building the apartment sits. It is the quickest way to check whether two different listings are in fact describing the same product.

The table below covers only those codes for which we hold the official drawing. The remaining codes appear on the typical floor plan but come with no drawing and no area, so they are absent here — we do not fill a look-up table with estimated numbers.
Every unit code for which we hold an official drawing

The wall-centre area (diện tích tim tường) is the figure that usually appears in the contract and in listings; the net usable area (diện tích thông thủy) is the space inside the walls that you actually use. At this project the difference is about 10–11%.

Unit codeBedroomsWall-centre areaNet usable areaFloorsTower
1B2 1 bedroom 51.23 – 51.68 m² 45.75 m² (levels 1–2) · 45.86 m² (levels 3–24) Levels 1 – 24 Both towers (two variants)
1B10 1 bedroom 54.70 m² 48.69 m² Floors 1 – 2 Not stated on the drawing
1B6 1 bedroom 58.79 m² 53.10 m² Floors 1 – 2 Tower A
1B14 1 bedroom 62.13 m² 54.37 m² Ground floor Tower A
1B12 1 bedroom 63.01 m² 56.92 m² Floors 1 – 2 Tower A
2B2 2 bedrooms 73.87 m² 66.18 m² (levels 1–2) · 66.83 m² (levels 3–24) Levels 1 – 24 Both towers
3B4 3 bedrooms 120.65 m² 109.74 m² Odd floors 5 – 23 Both Tower A and Tower B
4B2 4 bedrooms 143.64 m² 129.49 – 129.74 m² Floors 1 and 3 Not stated on the drawing
4B3 4 bedrooms 143.64 m² 129.49 – 129.74 m² Even floors 2 – 22 Not stated on the drawing
4B5 4 bedrooms 145.88 m² 132.17 m² Floor 3 only Not stated on the drawing
4B4 4 bedrooms 145.88 m² 132.17 m² Even floors 4 – 22 Not stated on the drawing
4B1 4 bedrooms 145.88 m² 132.12 – 132.38 m² Floors 1 to 23 Not stated on the drawing

The figures come from the developer’s official drawings. Where an apartment’s net usable area varies by floor, we give the range. Before you transact, check them again against the drawing attached to the contract for that exact apartment.

Unit types

Wall-centre and net usable area for each unit code

Most other pages quote a single area figure without saying whether it is measured to the centre of the walls or to the inside face. At The Marq the gap between the two is about 10–11%, enough to distort the price per m². Both figures are given below, taken directly from the official drawings.

Every one-bedroom type at The Marq also has a flexible study — in practice usable as a home office. The codes below sit between the ground floor and level 2.

1B2

1 bedroom

Wall-centre area
51.23 – 51.68 m²
Net usable area
45.75 m² (levels 1–2) · 45.86 m² (levels 3–24)

The smallest one-bedroom in the building, and the one that runs up the most levels. The kitchen opens onto the dining and living area, with a flexible study and a loggia.

  • Flexible study
  • Loggia
  • Smart home system
Floors
Levels 1 – 24
Tower
Both towers (two variants)

1B10

1 bedroom

Wall-centre area
54.70 m²
Net usable area
48.69 m²

The most compact one-bedroom code in the drawing set we hold. Living room open to the kitchen and dining area, plus a flexible study and a loggia.

  • Flexible study
  • Loggia
  • Smart home system
Floors
Floors 1 – 2
Tower
Not stated on the drawing

1B6

1 bedroom

Wall-centre area
58.79 m²
Net usable area
53.10 m²

About 4 m² larger than 1B10, and the difference goes into a separate dressing room inside the bedroom.

  • Flexible study
  • Dressing room
  • Loggia
  • Smart home system
Floors
Floors 1 – 2
Tower
Tower A

1B14

1 bedroom

Wall-centre area
62.13 m²
Net usable area
54.37 m²

The only code on the ground floor. It has a walk-in wardrobe and a flexible study.

  • Walk-in wardrobe
  • Flexible study
  • Loggia
  • Smart home system
Floors
Ground floor
Tower
Tower A

1B12

1 bedroom

Wall-centre area
63.01 m²
Net usable area
56.92 m²

The largest one-bedroom code. At 56.92 m² of net usable area it is close to some of the smaller two-bedroom apartments in other projects.

  • Flexible study
  • Dressing room
  • Loggia
  • Smart home system
Floors
Floors 1 – 2
Tower
Tower A

Tim tường and thông thủy — how to read the two areas

The wall-centre area (diện tích tim tường, also written DT sàn) is measured to the centre line of the external and partition walls; the net usable area (diện tích thông thủy, DT sử dụng) is the space inside the walls that you actually walk on. Take 1B10: 54.70 m² wall-centre but 48.69 m² net usable — a difference of 6.01 m², about 11%. When you compare a "price per m²" between listings, ask which of the two areas that figure was divided by, because the same apartment can produce two unit prices more than 10% apart.

Codes with no published drawing

1B2 and 2B2 have been added from the developer’s official leaflet. Individual drawings are still missing for 1B3, 2B1, 2B3, 3B1 and 3B3 — these codes appear on the typical floor plate but come with no drawing or area. We do not publish estimated figures; if you are interested in a specific code, we request the drawing for that exact unit and send it to you.

Request the drawing for a specific unit

Building section

What sits on which floor

This is the part almost no page publishes: which unit type is on which floor. The table below is reconstructed from the locator elevation printed on the developer’s own drawing for each unit type. Where no drawing has been published, we say so rather than guess.

    • Sky Club amenities
    • Typical floor
    • Low floor
    • Ground floor
    • Basement

    Hover over or tap a floor for detail. The ↑ ↓ keys work too.

    Besides the unit codes listed above, the developer’s typical floor plan also shows types 1B2, 1B3, 2B1, 2B2, 2B3, 3B1 and 3B3 — but the document set we hold contains no drawing and no official area for them, so we do not publish estimated figures. Contact us and we will ask for the drawing of the exact unit you are interested in.

    3D tour

    Walk through an apartment before you visit in person

    Three 3D tours produced by the developer inside the show apartments. Press to load — until you press, this page loads nothing at all from any third party.

    Placeholder image for the first 3D show apartment tour at The Marq
    Placeholder image for the second 3D tour at The Marq
    Placeholder image for the third 3D tour at The Marq

    The tours were produced by the developer for the show apartments; the actual furnishing and finish of an individual resale unit may differ. The placeholder images are real photographs of the project, not frames from the tours.

    Frequently asked questions

    What buyers ask before they come to view

    If your question is not here, message us on WhatsApp or Zalo — we answer from the file of the exact apartment you are asking about, not in generalities.

    What does The Marq cost now?
    On the resale market the ranges we observe are VND 9.5 – 11.6 billion for a one-bedroom, VND 14 – 17.5 billion for a two-bedroom and VND 33 – 36.5 billion for a four-bedroom, equivalent to roughly VND 192 – 252 million per m². These are asking prices, not agreed prices, and they depend heavily on the floor, the aspect, the furnishing and whether a car space is included.
    What rent can it achieve, and what is the yield?
    The rents we observe are VND 22 – 35 million a month for a one-bedroom, VND 30 – 57 million for a two-bedroom, VND 50 – 78 million for a three-bedroom and VND 85 – 127 million for a four-bedroom with a private lift lobby. Dividing rent by purchase price gives a gross yield of somewhere around 2.5% a year — and that is gross. To get to a net yield you have to deduct the management fee, rental tax, agency commission, depreciation of the furnishing and vacant periods. We will run that calculation for you on a specific apartment, but we will not publish a single yield figure for the whole project.
    How many apartment types are there?
    The developer’s typical floor plan shows the codes 1B2, 1B3, 1B6, 1B10, 1B12, 1B14, 2B1, 2B2, 2B3, 3B1, 3B2, 3B3, 3B4, 4B1, 4B2, 4B3, 4B4 and 4B5. The document set we hold includes drawings and official areas for 10 of them: four one-bedroom codes, one three-bedroom code and five four-bedroom codes. For the remaining codes, including the entire two-bedroom group, we have no drawing and therefore publish no estimated areas.
    How do Tower A and Tower B differ?
    What is certain from the official document: a typical floor of Tower A has 11 apartments and 7 lifts, while Tower B has 10 apartments and 7 lifts. On which tower faces which way, how the unit mix differs between them, and whether their unit prices differ in practice, we do not have documentation solid enough to publish, so we will not write it. When you come to view, this is one of the points we check on site with you.

    Contact

    Tell us what you need and we will send the file for those apartments

    No mass-mailed brochure. Tell us the type, the budget range and the purpose, and we will come back with the giỏ hàng as it stands, the drawings, and prices for the apartments that actually fit. WhatsApp is the fastest way to reach us from outside Vietnam; Zalo works too if you already use it here.

    • The current giỏ hàng — the live list of available apartments — with the date it was confirmed, never a recycled figure from the internet
    • The official drawing and the tim tường / thông thủy areas for the apartment you are considering
    • A check of the sổ hồng status and the foreign-ownership quota on that specific apartment, before you commit anything
    • Viewings arranged at the hour you choose, including peak hour

    Send via WhatsApp

    This page has no server storing your data. What you enter is assembled into a message inside your own browser, and it leaves your device only when you press send yourself. Privacy policy

    Call Zalo Zalo WhatsApp Contact